
Search results for "Castle theme" in Home Design Ideas

 Asta Homes
Exterior Elevation
Asta Homes
Great Falls, VA 22066
Elegant beige three-story brick house exterior photo in DC Metro with a hip roof
Elegant beige three-story brick house exterior photo in DC Metro with a hip roof
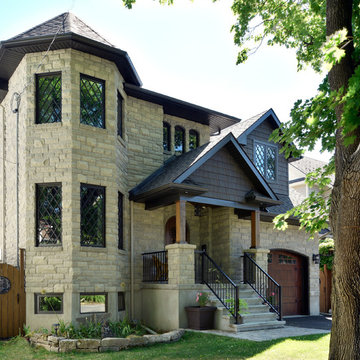
 Lagois Design Build Renovate
Medieval Custom Home
Photo by Gordon King
Example of a mid-sized 1950s gray two-story exterior home design in Ottawa
Example of a mid-sized 1950s gray two-story exterior home design in Ottawa
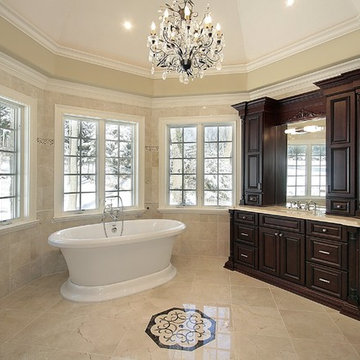
 Old Castle Design
Freestanding bathtub - large traditional master beige tile and stone tile porcelain tile and beige floor freestanding bathtub idea in Atlanta with an undermount sink, furniture-like cabinets, dark wood cabinets, marble countertops, a one-piece toilet, beige walls, a hinged shower door and beige countertops
Find the right local pro for your project
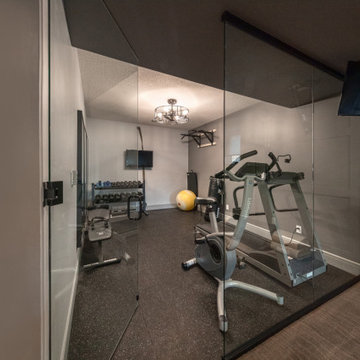
 Four Elements Construction

Friends and neighbors of an owner of Four Elements asked for help in redesigning certain elements of the interior of their newer home on the main floor and basement to better reflect their tastes and wants (contemporary on the main floor with a more cozy rustic feel in the basement). They wanted to update the look of their living room, hallway desk area, and stairway to the basement. They also wanted to create a 'Game of Thrones' themed media room, update the look of their entire basement living area, add a scotch bar/seating nook, and create a new gym with a glass wall. New fireplace areas were created upstairs and downstairs with new bulkheads, new tile & brick facades, along with custom cabinets. A beautiful stained shiplap ceiling was added to the living room. Custom wall paneling was installed to areas on the main floor, stairway, and basement. Wood beams and posts were milled & installed downstairs, and a custom castle-styled barn door was created for the entry into the new medieval styled media room. A gym was built with a glass wall facing the basement living area. Floating shelves with accent lighting were installed throughout - check out the scotch tasting nook! The entire home was also repainted with modern but warm colors. This project turned out beautiful!

 Judy Wiegert, Accredited Home Stager & Redesigner
Inspiration for a small industrial gender-neutral playroom remodel in Omaha with beige walls
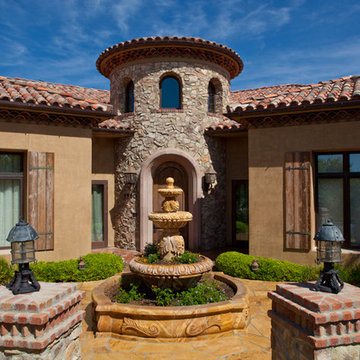




Sponsored
Sunbury, OH

J.Holderby - Renovations
Franklin County's Leading General Contractors - 2X Best of Houzz!
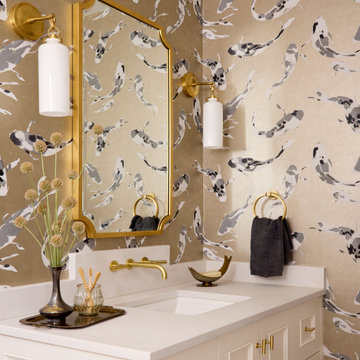
 Rivington Marx Interiors
Personality and polish are combined in this playful yet refined powder room design. The captivating fish-patterned wallcovering, swimming across the walls in a whimsical motif add a touch of the unexpected. A modern brass-framed mirror is flanked by elegant brass sconces with soft white hanging shades. The white vanity features clean lines and is topped with a matching white countertop and undermount sink, keeping the palette fresh and crisp. Sleek brass fixtures and hardware throughout echo the room’s warm metallic theme, tying each element together in perfect harmony.
 Four Elements Construction
Friends and neighbors of an owner of Four Elements asked for help in redesigning certain elements of the interior of their newer home on the main floor and basement to better reflect their tastes and wants (contemporary on the main floor with a more cozy rustic feel in the basement). They wanted to update the look of their living room, hallway desk area, and stairway to the basement. They also wanted to create a 'Game of Thrones' themed media room, update the look of their entire basement living area, add a scotch bar/seating nook, and create a new gym with a glass wall. New fireplace areas were created upstairs and downstairs with new bulkheads, new tile & brick facades, along with custom cabinets. A beautiful stained shiplap ceiling was added to the living room. Custom wall paneling was installed to areas on the main floor, stairway, and basement. Wood beams and posts were milled & installed downstairs, and a custom castle-styled barn door was created for the entry into the new medieval styled media room. A gym was built with a glass wall facing the basement living area. Floating shelves with accent lighting were installed throughout - check out the scotch tasting nook! The entire home was also repainted with modern but warm colors. This project turned out beautiful!

 Nancy Finneson | DeMane Design
Open feel with with curbless shower entry and glass surround.
This master bath suite has the feel of waves and the seaside while including luxury and function. The shower now has a curbless entry, large seat, glass surround and personalized niche. All new fixtures and lighting. Materials have a cohesive mix with accents of flat top pebbles, beach glass and shimmering glass tile. Large format porcelain tiles are on the walls in a wave relief pattern that bring the beach inside. The counter-top is stunning with a waterfall edge over the vanity in soft wisps of warm earth tones made of easy care engineered quartz. This homeowner now loves getting ready for their day.


 Lambakis Interior Design

Example of a classic gray tile and marble tile multicolored floor freestanding bathtub design in Los Angeles with white cabinets, blue walls, an undermount sink, gray countertops and recessed-panel cabinets



 Simple Steps
This modern bathroom wall is a very dark grey tile made from recycled stone dust. Its color is PB 3106 Dark Grey and is in the brushed texture.
Example of a mid-sized minimalist master gray tile and stone tile bathroom design in Miami with gray walls
Example of a mid-sized minimalist master gray tile and stone tile bathroom design in Miami with gray walls
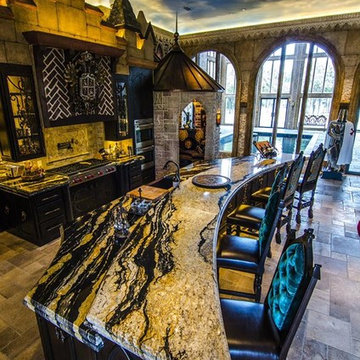

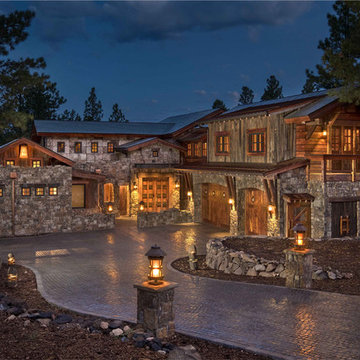
 Centre Sky Architecture Ltd
 This unique project has heavy Asian influences due to the owner’s strong connection to Indonesia, along with a Mountain West flare creating a unique and rustic contemporary composition. This mountain contemporary residence is tucked into a mature ponderosa forest in the beautiful high desert of Flagstaff, Arizona. The site was instrumental on the development of our form and structure in early design. The 60 to 100 foot towering ponderosas on the site heavily impacted the location and form of the structure. The Asian influence combined with the vertical forms of the existing ponderosa forest led to the Flagstaff House trending towards a horizontal theme.
 Schrock's Woodworking, LLC

Built-in bookcases for His office.
Inspiration for a large rustic open concept medium tone wood floor and brown floor home office library remodel with beige walls, a standard fireplace and a stone fireplace
Inspiration for a large rustic open concept medium tone wood floor and brown floor home office library remodel with beige walls, a standard fireplace and a stone fireplace
Sponsored
Sunbury, OH
J.Holderby - Renovations
Franklin County's Leading General Contractors - 2X Best of Houzz!

 Four Elements Construction
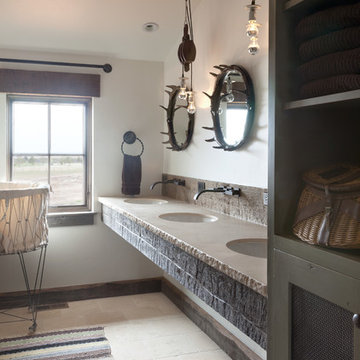

Friends and neighbors of an owner of Four Elements asked for help in redesigning certain elements of the interior of their newer home on the main floor and basement to better reflect their tastes and wants (contemporary on the main floor with a more cozy rustic feel in the basement). They wanted to update the look of their living room, hallway desk area, and stairway to the basement. They also wanted to create a 'Game of Thrones' themed media room, update the look of their entire basement living area, add a scotch bar/seating nook, and create a new gym with a glass wall. New fireplace areas were created upstairs and downstairs with new bulkheads, new tile & brick facades, along with custom cabinets. A beautiful stained shiplap ceiling was added to the living room. Custom wall paneling was installed to areas on the main floor, stairway, and basement. Wood beams and posts were milled & installed downstairs, and a custom castle-styled barn door was created for the entry into the new medieval styled media room. A gym was built with a glass wall facing the basement living area. Floating shelves with accent lighting were installed throughout - check out the scotch tasting nook! The entire home was also repainted with modern but warm colors. This project turned out beautiful!

15