
Search results for "Casual elegance" in Home Design Ideas

 Kelly Hohla Interiors
Photography by John Merkl
Example of a large transitional galley light wood floor and beige floor open concept kitchen design in San Francisco with an undermount sink, white cabinets, white backsplash, subway tile backsplash, stainless steel appliances, an island, shaker cabinets, solid surface countertops and black countertops
Example of a large transitional galley light wood floor and beige floor open concept kitchen design in San Francisco with an undermount sink, white cabinets, white backsplash, subway tile backsplash, stainless steel appliances, an island, shaker cabinets, solid surface countertops and black countertops


 Raquel Garcia Design LLC
Alyssa Rosenheck

Beach style master bedroom photo in New York with multicolored walls
Beach style master bedroom photo in New York with multicolored walls
Find the right local pro for your project
 Cindy Hayes

Example of a mid-sized beach style built-in desk light wood floor and beige floor study room design in Providence with white walls

 TINEKE TRIGGS
Wet bar - mid-sized transitional single-wall wet bar idea in San Francisco with a drop-in sink, glass-front cabinets, blue cabinets, wood countertops, blue backsplash and brown countertops
 Brandon Architects, Inc.
Chad Mellon

Beach style family room photo in Los Angeles with white walls, no fireplace and a wall-mounted tv
Beach style family room photo in Los Angeles with white walls, no fireplace and a wall-mounted tv

 Studio McGee
Kitchen - large coastal light wood floor and beige floor kitchen idea in Salt Lake City with an island, white backsplash, shaker cabinets and marble countertops

Sponsored
Columbus, OH
Free consultation for landscape design!

Peabody Landscape Group
Columbus' Reliable Landscape Design & Contracting
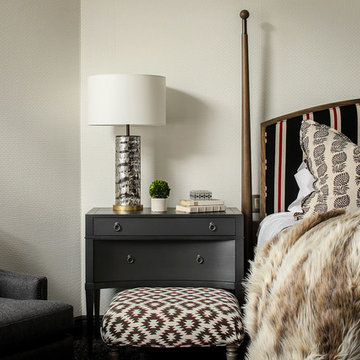


 Banks Design Associates, LTD & Simply Home
Bedroom - small coastal guest light wood floor and brown floor bedroom idea in Portland Maine with white walls and no fireplace

 Design Shop Interiors
bright family home, wood and leather stools, white pendants, white kitchen, fruit bowl
Kitchen - coastal l-shaped brown floor kitchen idea in Sacramento with shaker cabinets, white cabinets, white backsplash and stainless steel appliances
Kitchen - coastal l-shaped brown floor kitchen idea in Sacramento with shaker cabinets, white cabinets, white backsplash and stainless steel appliances

 User
UserEmily Followill
Inspiration for a coastal light wood floor and beige floor dining room remodel in Other
Inspiration for a coastal light wood floor and beige floor dining room remodel in Other

 Kelly Johnson Design
Example of a classic dark wood floor enclosed dining room design in St Louis with beige walls

Sponsored
Columbus, OH

Wannemacher Interiors
Customized Award-Winning Interior Design Solutions in Franklin Cnty OH

 Sarkela Corporation
Inspiration for a large mediterranean galley light wood floor and beige floor eat-in kitchen remodel in Miami with an undermount sink, raised-panel cabinets, beige cabinets, multicolored backsplash, stainless steel appliances, an island, granite countertops and mosaic tile backsplash

 Woodale
Wall panelling with push to open storage.
Hallway - mid-sized transitional light wood floor hallway idea in Dublin with white walls
Hallway - mid-sized transitional light wood floor hallway idea in Dublin with white walls

 Middlefork Luxury Home Builders
This six-bedroom home — all with en-suite bathrooms — is a brand new home on one of Lincoln Park's most desirable streets. The neo-Georgian, brick and limestone façade features well-crafted detailing both inside and out. The lower recreation level is expansive, with 9-foot ceilings throughout. The first floor houses elegant living and dining areas, as well as a large kitchen with attached great room, and the second floor holds an expansive master suite with a spa bath and vast walk-in closets. A grand, elliptical staircase ascends throughout the home, concluding in a sunlit penthouse providing access to an expansive roof deck and sweeping views of the city..
Nathan Kirkman

 Amy Kartheiser Design
Example of a mid-sized transitional loft-style family room design in Chicago with gray walls and no fireplace
Sponsored
Columbus, OH
Free consultation for landscape design!
Peabody Landscape Group
Columbus' Reliable Landscape Design & Contracting

 Modern Nest
This home was a sweet 30's bungalow in the West Hollywood area. We flipped the kitchen and the dining room to allow access to the ample backyard.
The design of the space was inspired by Manhattan's pre war apartments, refined and elegant.
 Middlefork Luxury Home Builders
This six-bedroom home — all with en-suite bathrooms — is a brand new home on one of Lincoln Park's most desirable streets. The neo-Georgian, brick and limestone façade features well-crafted detailing both inside and out. The lower recreation level is expansive, with 9-foot ceilings throughout. The first floor houses elegant living and dining areas, as well as a large kitchen with attached great room, and the second floor holds an expansive master suite with a spa bath and vast walk-in closets. A grand, elliptical staircase ascends throughout the home, concluding in a sunlit penthouse providing access to an expansive roof deck and sweeping views of the city..
Nathan Kirkman

 Guggenheim Architecture + Design Studio
A mid-century modern kitchen evokes casual elegance with warm wood hues and a stunning aesthetic. Custom work is seen throughout the room, with cabinetry, a woodblock island and a cozy banquette to complete the look. Finishes include lighting and shelving from Rejuvination Hardware and tile from Ann Sacks.
Josh Partee Photography
11