
Search results for "Cat closet" in Home Design Ideas




Find the right local pro for your project

 Valet Custom Cabinets & Closets
Tabu Veneer Custom Stained Bedroom
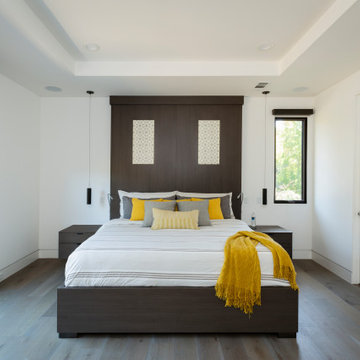
Inspiration for a mid-sized modern master bedroom remodel in San Francisco
Inspiration for a mid-sized modern master bedroom remodel in San Francisco

 Siri Berting Photography
Mid-sized beach style light wood floor and beige floor mudroom photo in Los Angeles with white walls and a medium wood front door

 Whitten Architects
photography by Rob Karosis
Inspiration for a large timeless slate floor foyer remodel in Portland Maine with gray walls and a medium wood front door
Inspiration for a large timeless slate floor foyer remodel in Portland Maine with gray walls and a medium wood front door

Sponsored
Westerville, OH

Inspired Closets Columbus
Innovative & Creative Custom Closet Designer Servicing Franklin County

 Ohana Home & Design
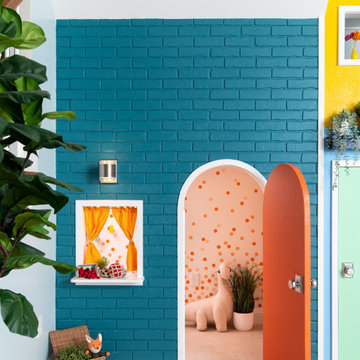
We took this unfinished attic and turned it into a master suite full of whimsical touches. There is a round Hobbit Hole door that leads to a play room for the kids, a rope swing and 2 secret bookcases that are opened when you pull the secret Harry Potter books.


 grOH! Playrooms
Example of a trendy gender-neutral carpeted, beige floor and brick wall playroom design in DC Metro with blue walls

 Amazing Spaces
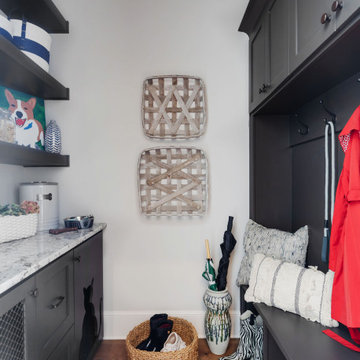
This very busy family of five needed a convenient place to drop coats, shoes and bookbags near the active side entrance of their home. Creating a mudroom space was an essential part of a larger renovation project we were hired to design which included a kitchen, family room, butler’s pantry, home office, laundry room, and powder room. These additional spaces, including the new mudroom, did not exist previously and were created from the home’s existing square footage.
The location of the mudroom provides convenient access from the entry door and creates a roomy hallway that allows an easy transition between the family room and laundry room. This space also is used to access the back staircase leading to the second floor addition which includes a bedroom, full bath, and a second office.
The color pallet features peaceful shades of blue-greys and neutrals accented with textural storage baskets. On one side of the hallway floor-to-ceiling cabinetry provides an abundance of vital closed storage, while the other side features a traditional mudroom design with coat hooks, open cubbies, shoe storage and a long bench. The cubbies above and below the bench were specifically designed to accommodate baskets to make storage accessible and tidy. The stained wood bench seat adds warmth and contrast to the blue-grey paint. The desk area at the end closest to the door provides a charging station for mobile devices and serves as a handy landing spot for mail and keys. The open area under the desktop is perfect for the dog bowls.
Photo: Peter Krupenye

 LDa Architecture & Interiors
TEAM
Architect: LDa Architecture & Interiors
Interior Design: Thread By Lindsay Bentis
Builder: Great Woods Post & Beam Company, Inc.
Photographer: Greg Premru

 Canadian Woodwork
Laundry room with island and Mudroom storage cabinets with pine bench.
Utility room - large transitional porcelain tile utility room idea in Ottawa with an undermount sink, shaker cabinets, gray cabinets, wood countertops, gray walls and a side-by-side washer/dryer
Utility room - large transitional porcelain tile utility room idea in Ottawa with an undermount sink, shaker cabinets, gray cabinets, wood countertops, gray walls and a side-by-side washer/dryer

Sponsored
Westerville, OH
Inspired Closets Columbus
Innovative & Creative Custom Closet Designer Servicing Franklin County
 Tate Enterprises
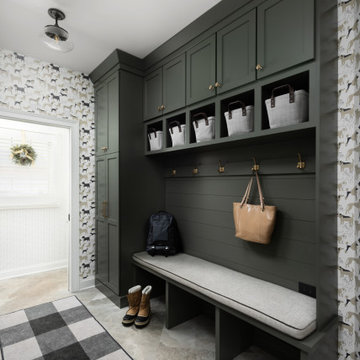
Example of a large classic porcelain tile, beige floor and wallpaper mudroom design in Chicago

 Arielle C. Schechter, AIA
Photo by Iman Woods
Dressing room - mid-sized modern women's porcelain tile and black floor dressing room idea in Raleigh with open cabinets and light wood cabinets
Dressing room - mid-sized modern women's porcelain tile and black floor dressing room idea in Raleigh with open cabinets and light wood cabinets

 Acacia Architects
Transitional dedicated laundry room photo in Minneapolis with an undermount sink, open cabinets, multicolored walls and gray countertops
 JMH Architecture
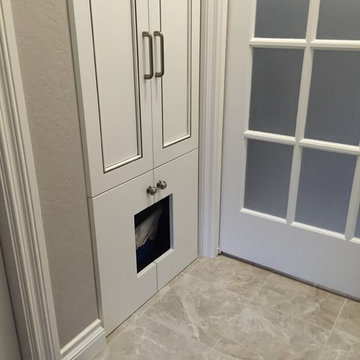
Integrated cat box cabinet
Example of a cottage chic home design design in Sacramento
Example of a cottage chic home design design in Sacramento

Sponsored
Delaware, OH

Buckeye Basements, Inc.
Central Ohio's Basement Finishing ExpertsBest Of Houzz '13-'21

 Village Home Stores
A view into the Master Bedroom from the tub. Two walk-in closets were also installed during the remodel.
Example of a large transitional master gray tile ceramic tile freestanding bathtub design in Chicago with an undermount sink, furniture-like cabinets, dark wood cabinets, quartz countertops and gray walls
Example of a large transitional master gray tile ceramic tile freestanding bathtub design in Chicago with an undermount sink, furniture-like cabinets, dark wood cabinets, quartz countertops and gray walls

 Beaman Building and Realty, Inc.
Cat Wilborne
Inspiration for a small timeless home weight room remodel in Raleigh
Inspiration for a small timeless home weight room remodel in Raleigh


18