
Search results for "Cat closet" in Home Design Ideas

 Marissa Cramer Interiors
Amy Bartlam
Inspiration for a mid-sized blue tile and ceramic tile cement tile floor and gray floor bathroom remodel in Los Angeles with shaker cabinets, white cabinets, white walls, a drop-in sink, quartz countertops and a hinged shower door
Inspiration for a mid-sized blue tile and ceramic tile cement tile floor and gray floor bathroom remodel in Los Angeles with shaker cabinets, white cabinets, white walls, a drop-in sink, quartz countertops and a hinged shower door

 Built-Rite Closets
Inspiration for a small transitional gender-neutral medium tone wood floor and brown floor reach-in closet remodel in New York with flat-panel cabinets and dark wood cabinets
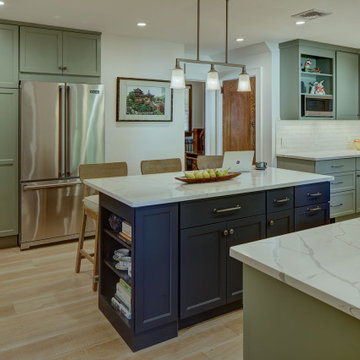
 Tracey Stephens Design, LLC
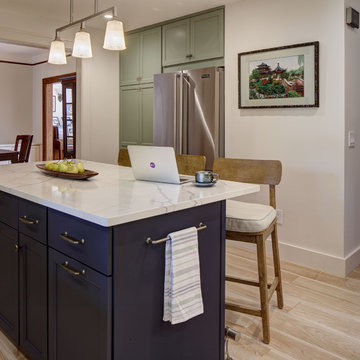
Removing a cramped eating alcove, useless closet and pantry closet opened up the kitchen for better flow and spaciousness.
Inspiration for a large transitional porcelain tile and brown floor kitchen remodel in New York with an undermount sink, shaker cabinets, green cabinets, quartz countertops, beige backsplash, ceramic backsplash, stainless steel appliances, an island and white countertops
Inspiration for a large transitional porcelain tile and brown floor kitchen remodel in New York with an undermount sink, shaker cabinets, green cabinets, quartz countertops, beige backsplash, ceramic backsplash, stainless steel appliances, an island and white countertops
Find the right local pro for your project


 Cat Hackman
As with most homes in this area, the front entry leads staring into the living room. We separated the space by adding a closet and a cubby for backpacks etc.
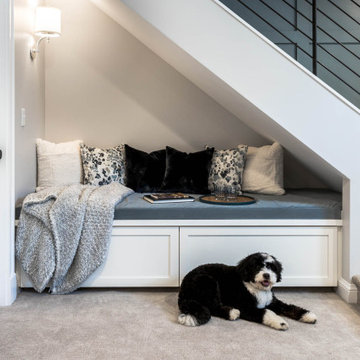

 Solar Wind Designs
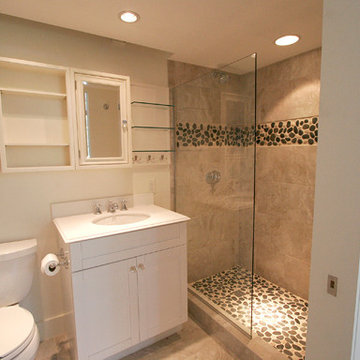
Guest Bathroom Downstairs. Italian porcelain tile with Riverstone accent in custom built shower. RTA vanity and custom storage. We transformed an RTA pantry into a built-in linen closet. All design and installation by Solar Wind Designs and Cat Manolis. www.solarwinddesigns.com
Photos by Cat Manolis.

Sponsored
Plain City, OH

Kuhns Contracting, Inc.
Central Ohio's Trusted Home Remodeler Specializing in Kitchens & Baths


 Solar Wind Designs
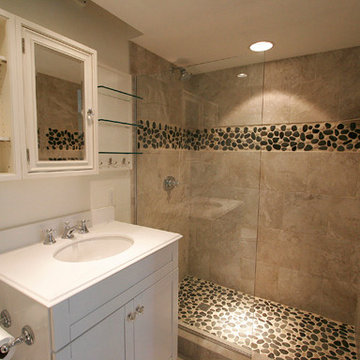
Guest Bathroom Downstairs. Italian porcelain tile with Riverstone accent in custom built shower. RTA vanity and custom storage. We transformed an RTA pantry into a built-in linen closet. All design and installation by Solar Wind Designs and Cat Manolis. www.solarwinddesigns.com
Photos by Cat Manolis.

 California Closets Studio City, California
Inspiration for a mid-sized timeless open concept medium tone wood floor family room remodel in Los Angeles with beige walls, no fireplace and a media wall

 TOTAL CONCEPTS
Inspiration for a timeless wooden u-shaped staircase remodel in San Francisco with white walls
 Tracey Stephens Design, LLC
Removing a cramped eating alcove, useless closet and pantry closet opened up the kitchen for better flow and spaciousness.
Large transitional porcelain tile and brown floor kitchen photo in New York with an undermount sink, shaker cabinets, green cabinets, quartz countertops, beige backsplash, ceramic backsplash, stainless steel appliances, an island and white countertops
Large transitional porcelain tile and brown floor kitchen photo in New York with an undermount sink, shaker cabinets, green cabinets, quartz countertops, beige backsplash, ceramic backsplash, stainless steel appliances, an island and white countertops


Sponsored
Sunbury, OH

J.Holderby - Renovations
Franklin County's Leading General Contractors - 2X Best of Houzz!

 Soudi Amini Design
Dedicated laundry room - mid-sized transitional single-wall dedicated laundry room idea in New York with shaker cabinets, white cabinets, white walls and a stacked washer/dryer


 Lindye Galloway Interiors
Chad Mellon Photographer
Dedicated laundry room - small coastal u-shaped medium tone wood floor and brown floor dedicated laundry room idea in Orange County with an undermount sink, shaker cabinets, white cabinets, a side-by-side washer/dryer and white walls
Dedicated laundry room - small coastal u-shaped medium tone wood floor and brown floor dedicated laundry room idea in Orange County with an undermount sink, shaker cabinets, white cabinets, a side-by-side washer/dryer and white walls

 Specialized Home Improvements LTD
Inspiration for a huge transitional underground vinyl floor and gray floor basement remodel in New York with gray walls and no fireplace

Sponsored
Delaware, OH

Buckeye Basements, Inc.
Central Ohio's Basement Finishing ExpertsBest Of Houzz '13-'21

 Robert Granoff
© Robert Granoff
Enclosed kitchen - small contemporary galley ceramic tile enclosed kitchen idea in New York with a drop-in sink, flat-panel cabinets, white cabinets, limestone countertops, stainless steel appliances and no island
Enclosed kitchen - small contemporary galley ceramic tile enclosed kitchen idea in New York with a drop-in sink, flat-panel cabinets, white cabinets, limestone countertops, stainless steel appliances and no island

 Riverbend Timber Framing
The warmth of the timber framing, stone and cream wall color add warmth to the open great room.
Photo Credit: Roger Wade Studios
Example of a mid-sized mountain style open concept dark wood floor living room design with a standard fireplace, a stone fireplace, beige walls and no tv
Example of a mid-sized mountain style open concept dark wood floor living room design with a standard fireplace, a stone fireplace, beige walls and no tv


21