
Search results for "Cat closet" in Home Design Ideas

 CAB Architects
A refrigerator, coat closet, pantry, and pull-out cat litter were cleverly integrated into cabinetry beneath the stair. A decorative screen guardrail was designed to allow light from the second floor skylight to filter through.

 Lewis / Schoeplein architects
Izumi Tanaka
Example of a mid-century modern light wood floor great room design in Los Angeles with white walls
Example of a mid-century modern light wood floor great room design in Los Angeles with white walls
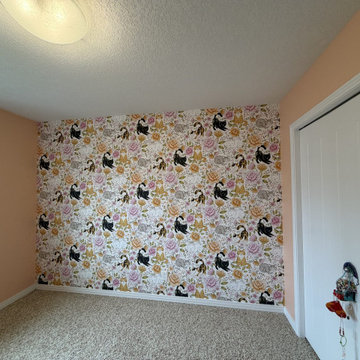
 Wall Style Innovations
Vintage botanical cat wallpaper feature wall behind the closet in a bedroom in Auburn Bay, SE Calgary
Bedroom - shabby-chic style bedroom idea in Calgary
Bedroom - shabby-chic style bedroom idea in Calgary
Find the right local pro for your project


 Rehkamp Larson Architects, Inc.
Scott Amundson Photography
Inspiration for a country entryway remodel in Minneapolis
Inspiration for a country entryway remodel in Minneapolis

 Wright Design & Remodeling
Example of a small classic gender-neutral carpeted playroom design in Detroit with gray walls


Sponsored
Delaware, OH

Buckeye Basements, Inc.
Central Ohio's Basement Finishing ExpertsBest Of Houzz '13-'21

 Innovative Design Build
Example of a transitional dark wood floor dining room design in Atlanta with white walls and no fireplace


 Closets, Storage, & More
http://closetsstorageandmore.com/
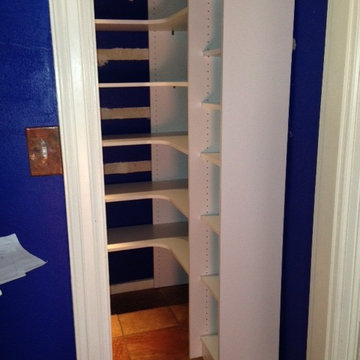
Tons more storage and room to access the space. Shelves, plus a space below for recycle bin and cat food bowl.

 Rock House Design
Example of a mid-sized beach style open concept medium tone wood floor and beige floor family room design in San Francisco with a music area and beige walls

 Cat Hackman
As with most homes in this area, the front entry leads staring into the living room. We separated the space by adding a closet and a cubby for backpacks etc.

Example of a large trendy l-shaped brown floor and light wood floor open concept kitchen design in Los Angeles with flat-panel cabinets, two islands, a single-bowl sink, medium tone wood cabinets, quartz countertops, white backsplash, stone slab backsplash and white appliances

Sponsored
Westerville, OH

Inspired Closets Columbus
Innovative & Creative Custom Closet Designer Servicing Franklin County

 Inspired Closets Delmarva
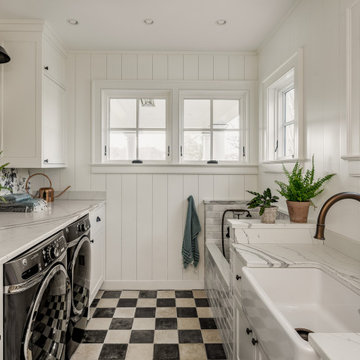
This laundry room/mudroom combo keeps not only shoes organized, but pet care as well. Cabinets store pet supplies, laundry supplies and more neatly behind beautiful Artic White doors. Counter tops give room for folding and other chores. Pet crates and litter boxes tuck away underneath all that great storage, and pull out baskets house shoes and boots.
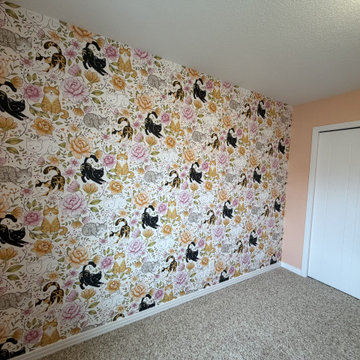 Wall Style Innovations
Cats and roses botanical wallpaper meeting crisp white baseboards and closet trim in an Auburn Bay Calgary bedroom
Example of a cottage chic bedroom design in Calgary
Example of a cottage chic bedroom design in Calgary

 HomeStory Doors of Orange County
9-Lite Decorative Glass Interior French Door
Mountain style home office photo in Orange County
Mountain style home office photo in Orange County

 Centered Interiors
Inspiration for a small transitional l-shaped medium tone wood floor eat-in kitchen remodel in Louisville with a single-bowl sink, recessed-panel cabinets, green cabinets, quartzite countertops, gray backsplash, stone slab backsplash, stainless steel appliances, a peninsula and gray countertops

Sponsored
Sunbury, OH

J.Holderby - Renovations
Franklin County's Leading General Contractors - 2X Best of Houzz!
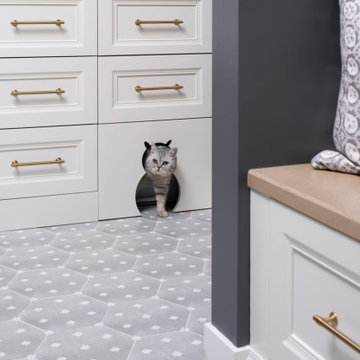
 Revival House
The bottom drawer of this cabient was turned into a private space to conceal the kitty's litter box!
Example of a mid-sized transitional built-in desk porcelain tile and beige floor home office design in Minneapolis with gray walls
Example of a mid-sized transitional built-in desk porcelain tile and beige floor home office design in Minneapolis with gray walls

 Centre Sky Architecture Ltd
The home study offers plenty of shelf space.
Photos by Eric Lucero
Home office library - craftsman freestanding desk home office library idea in Denver with green walls and no fireplace
Home office library - craftsman freestanding desk home office library idea in Denver with green walls and no fireplace

 Karen Smuland Architect, LLC
Cheryl McIntosh Photographer | greatthingsaredone.com
Example of a mid-sized danish l-shaped medium tone wood floor and brown floor eat-in kitchen design with an undermount sink, flat-panel cabinets, white cabinets, concrete countertops, white backsplash, ceramic backsplash, paneled appliances, an island and gray countertops
Example of a mid-sized danish l-shaped medium tone wood floor and brown floor eat-in kitchen design with an undermount sink, flat-panel cabinets, white cabinets, concrete countertops, white backsplash, ceramic backsplash, paneled appliances, an island and gray countertops
19