
Search results for "Cat closet" in Home Design Ideas

 West Designs - Full Service K+B Designer/Builder
Efficient Laundry Room & Dog Bathing & Grooming Station w/EZ tile clean-up! Wet Towels go Right in the Washer!
Inspiration for a transitional laundry room remodel in Sacramento
Inspiration for a transitional laundry room remodel in Sacramento

 Cabinet-S-Top
In this laundry room, Medallion Silverline cabinetry in Lancaster door painted in Macchiato was installed. A Kitty Pass door was installed on the base cabinet to hide the family cat’s litterbox. A rod was installed for hanging clothes. The countertop is Eternia Finley quartz in the satin finish.

 Tracey Stephens Design, LLC
Removing a cramped eating alcove, useless closet and pantry closet opened up the kitchen for better flow and spaciousness.
Inspiration for a large transitional porcelain tile and brown floor kitchen remodel in New York with an undermount sink, shaker cabinets, green cabinets, quartz countertops, beige backsplash, ceramic backsplash, stainless steel appliances, an island and white countertops
Inspiration for a large transitional porcelain tile and brown floor kitchen remodel in New York with an undermount sink, shaker cabinets, green cabinets, quartz countertops, beige backsplash, ceramic backsplash, stainless steel appliances, an island and white countertops
Find the right local pro for your project

 Otero Signature Homes
Photos by Gwendolyn Lanstrum
Dedicated laundry room - large contemporary galley ceramic tile dedicated laundry room idea in Cleveland with white cabinets, a side-by-side washer/dryer, shaker cabinets and gray walls
Dedicated laundry room - large contemporary galley ceramic tile dedicated laundry room idea in Cleveland with white cabinets, a side-by-side washer/dryer, shaker cabinets and gray walls
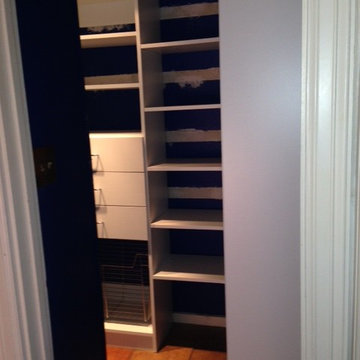
 Closets, Storage, & More
http://closetsstorageandmore.com/
Tons more storage and room to access the space. Shelves, plus a space below for recycle bin and cat food bowl. Added drawers (for smaller items like baking, breakfast bars, and snacks) and basket for chips, picnic items, bread, and more!
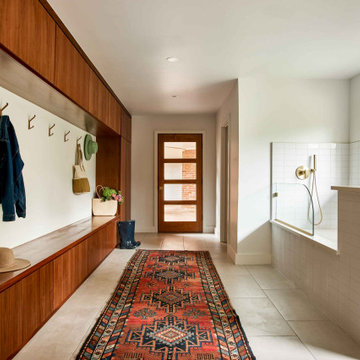
 Green Couch Design
Example of a small 1950s ceramic tile and gray floor mudroom design in Oklahoma City with white walls and a glass front door


Sponsored
Sunbury, OH

J.Holderby - Renovations
Franklin County's Leading General Contractors - 2X Best of Houzz!


 Sunwest Custom Homes
Cat walk balcony, overlooking the open living room.
There is a built-in wet bar with refrigerator and storage closet for upstairs entertaining convenience.
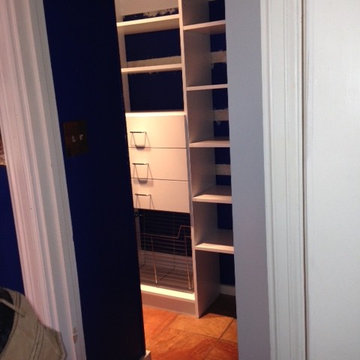 Closets, Storage, & More
http://closetsstorageandmore.com/
Tons more storage and room to access the space. Shelves, plus a space below for recycle bin and cat food bowl. Added drawers (for smaller items like baking, breakfast bars, and snacks) and basket for chips, picnic items, bread, and more!

 Tailored Living of Columbus
Scoop-front drawers are perfect for the pantry as they're fully functional while still allowing you visibility into your goodies
Small eclectic single-wall porcelain tile kitchen pantry photo in Columbus with flat-panel cabinets, beige cabinets and no island
Small eclectic single-wall porcelain tile kitchen pantry photo in Columbus with flat-panel cabinets, beige cabinets and no island
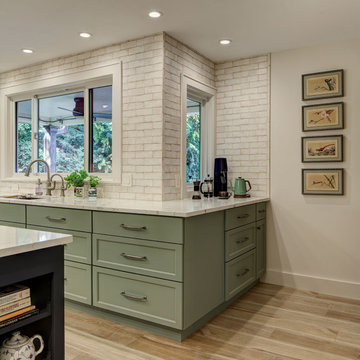 Tracey Stephens Design, LLC
Removing a cramped eating alcove, useless closet and pantry closet opened up the kitchen for better flow and spaciousness.
Example of a large transitional porcelain tile and brown floor kitchen design in New York with an undermount sink, shaker cabinets, green cabinets, quartz countertops, beige backsplash, ceramic backsplash, stainless steel appliances, an island and white countertops
Example of a large transitional porcelain tile and brown floor kitchen design in New York with an undermount sink, shaker cabinets, green cabinets, quartz countertops, beige backsplash, ceramic backsplash, stainless steel appliances, an island and white countertops

 CG&S Design-Build
Tommy Kile 2014
Transitional porcelain tile laundry room photo in Austin with a farmhouse sink, black cabinets, marble countertops, beige walls and a side-by-side washer/dryer
Transitional porcelain tile laundry room photo in Austin with a farmhouse sink, black cabinets, marble countertops, beige walls and a side-by-side washer/dryer

Sponsored
Westerville, OH

Inspired Closets Columbus
Innovative & Creative Custom Closet Designer Servicing Franklin County
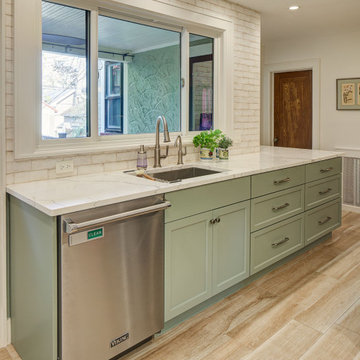 Tracey Stephens Design, LLC
Removing a cramped eating alcove, useless closet and pantry closet opened up the kitchen for better flow and spaciousness.
Kitchen - large transitional porcelain tile and brown floor kitchen idea in New York with an undermount sink, shaker cabinets, green cabinets, quartz countertops, beige backsplash, ceramic backsplash, stainless steel appliances, an island and white countertops
Kitchen - large transitional porcelain tile and brown floor kitchen idea in New York with an undermount sink, shaker cabinets, green cabinets, quartz countertops, beige backsplash, ceramic backsplash, stainless steel appliances, an island and white countertops

 Imperial Windows & Doors - Window/Door Suppliers
Example of a large trendy ceramic tile laundry room design in Los Angeles with white cabinets, solid surface countertops, beige walls, a side-by-side washer/dryer and shaker cabinets
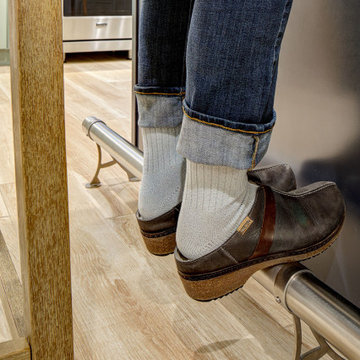 Tracey Stephens Design, LLC
Removing a cramped eating alcove, useless closet and pantry closet opened up the kitchen for better flow and spaciousness.
Kitchen - large transitional porcelain tile and brown floor kitchen idea in New York with an undermount sink, shaker cabinets, green cabinets, quartz countertops, beige backsplash, ceramic backsplash, stainless steel appliances, an island and white countertops
Kitchen - large transitional porcelain tile and brown floor kitchen idea in New York with an undermount sink, shaker cabinets, green cabinets, quartz countertops, beige backsplash, ceramic backsplash, stainless steel appliances, an island and white countertops





 Lindye Galloway Interiors
Jasmine Star
Example of a large transitional master light wood floor bedroom design in Orange County with gray walls and no fireplace
Example of a large transitional master light wood floor bedroom design in Orange County with gray walls and no fireplace

 Gold Leaf Ventures/Construction
Guest bedroom with 9 foot ceiling, beige carpet and large windows attached to a jack and jill bathroom. Large walk in closet.
Example of a country guest carpeted and beige floor bedroom design in Raleigh with gray walls
Example of a country guest carpeted and beige floor bedroom design in Raleigh with gray walls


23