
Search results for "Cat closet" in Home Design Ideas

 Highland Builders LLC
Large working laundry room with built-in lockers, sink with dog bowls, laundry chute, built-in window seat (Ryan Hainey)
Utility room - large transitional l-shaped vinyl floor utility room idea in Milwaukee with an undermount sink, white cabinets, granite countertops, green walls, a side-by-side washer/dryer and shaker cabinets
Utility room - large transitional l-shaped vinyl floor utility room idea in Milwaukee with an undermount sink, white cabinets, granite countertops, green walls, a side-by-side washer/dryer and shaker cabinets

 Sane Designs
Federica Carlet
Example of a trendy family room library design in New York with gray walls
Example of a trendy family room library design in New York with gray walls
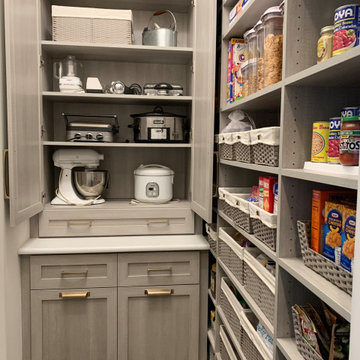
 Boutique Closets & Cabinetry
This beautiful walk- in pantry has plenty of shelf storage with baskets to keep all of your kitchen items neat and organized. Pull out drawers offer easy accessibility to things like dog food or cat liter while your appliances you don't use as often can now be tucked away.
Find the right local pro for your project

 Sunwest Custom Homes
The living space includes a gas fireplace, elegant staircase, power bath, huge storage closet under the staircase and a "cat walk" across the upstairs space.

 Fournier Custom Designs Inc.
Custom utility closet wrapped fridge cabinetry. White shaker with stainless appliances. Custom designed by Fournier Custom Designs Inc.
Inspiration for a large coastal single-wall ceramic tile eat-in kitchen remodel with a farmhouse sink, shaker cabinets, white cabinets, granite countertops, gray backsplash, ceramic backsplash, stainless steel appliances and an island
Inspiration for a large coastal single-wall ceramic tile eat-in kitchen remodel with a farmhouse sink, shaker cabinets, white cabinets, granite countertops, gray backsplash, ceramic backsplash, stainless steel appliances and an island
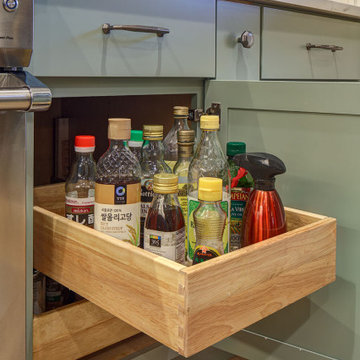
 Tracey Stephens Design, LLC
Removing a cramped eating alcove, useless closet and pantry closet opened up the kitchen for better flow and spaciousness.
Kitchen - large transitional porcelain tile and brown floor kitchen idea in New York with an undermount sink, shaker cabinets, green cabinets, quartz countertops, beige backsplash, ceramic backsplash, stainless steel appliances, an island and white countertops
Kitchen - large transitional porcelain tile and brown floor kitchen idea in New York with an undermount sink, shaker cabinets, green cabinets, quartz countertops, beige backsplash, ceramic backsplash, stainless steel appliances, an island and white countertops
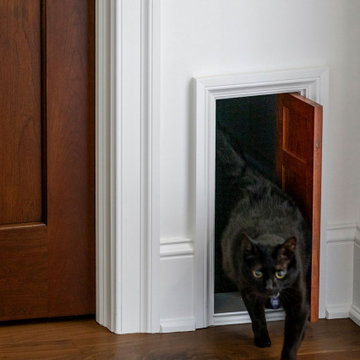
 Rehkamp Larson Architects, Inc.
Contractor: Dovetail Renovation
Interior Design: Martha Dayton Design
Photography: Spacecrafting
Elegant hallway photo in Minneapolis with white walls
Elegant hallway photo in Minneapolis with white walls

Sponsored
Delaware, OH

Buckeye Basements, Inc.
Central Ohio's Basement Finishing ExpertsBest Of Houzz '13-'21

 M Squared Construction
Staircase - mid-sized rustic wooden curved open and mixed material railing staircase idea

 Rasmussen Construction
A dressing room to die for! White Poliform closets floor to ceiling.
Photos by:Jonathan Mitchell
Inspiration for a large eclectic gender-neutral dark wood floor and brown floor walk-in closet remodel in San Francisco with flat-panel cabinets and white cabinets
Inspiration for a large eclectic gender-neutral dark wood floor and brown floor walk-in closet remodel in San Francisco with flat-panel cabinets and white cabinets

 Tower Interiors Ltd
Example of a mid-sized trendy open concept medium tone wood floor and brown floor family room design with gray walls



Sponsored
Plain City, OH

Kuhns Contracting, Inc.
Central Ohio's Trusted Home Remodeler Specializing in Kitchens & Baths
 Tower Interiors Ltd
Mid-sized trendy single-wall medium tone wood floor and brown floor open concept kitchen photo with an undermount sink, shaker cabinets, white cabinets, solid surface countertops, white backsplash, marble backsplash, stainless steel appliances, an island and white countertops

 Fabien Charuau Photography
Fabien Charuau
Bedroom - contemporary master concrete floor bedroom idea in Mumbai with black walls
Bedroom - contemporary master concrete floor bedroom idea in Mumbai with black walls
 Tower Interiors Ltd
Example of a mid-sized trendy single-wall medium tone wood floor and brown floor open concept kitchen design with an undermount sink, shaker cabinets, white cabinets, solid surface countertops, white backsplash, marble backsplash, stainless steel appliances, an island and white countertops

 Solar Wind Designs
Cat Manolis
Inspiration for a mid-sized contemporary guest light wood floor kitchen remodel
Inspiration for a mid-sized contemporary guest light wood floor kitchen remodel

Sponsored
Sunbury, OH

J.Holderby - Renovations
Franklin County's Leading General Contractors - 2X Best of Houzz!

 Artistic Interior Design/Amy N. Lee, ASID
Inspiration for a mid-sized contemporary master dark wood floor and brown floor bedroom remodel in Charlotte with brown walls and no fireplace
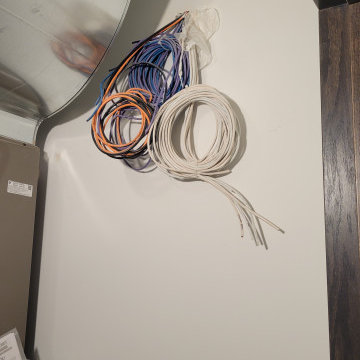
 Dupont Pro
This is a view of the low voltage cables after this mechanical closet is drywall finished.

24