
Search results for "Cat closet" in Home Design Ideas

 Closet King LLC
Small walk in closet with drawers, shelves and double hanging.
Example of a large minimalist gender-neutral dark wood floor and brown floor walk-in closet design in New York with flat-panel cabinets and white cabinets
Example of a large minimalist gender-neutral dark wood floor and brown floor walk-in closet design in New York with flat-panel cabinets and white cabinets
 Tombo Construction Inc.
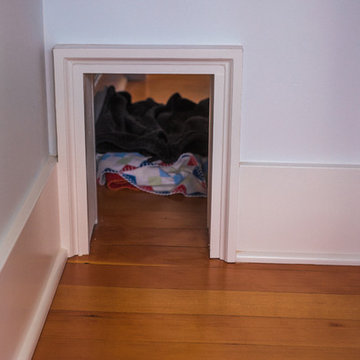
A specially created cat tunnel was added between two rooms, so that Linda and Steve's cat could easily make the crossing.

 Lowe's of Medford, NY
Ivy Croake
Bathroom - small zen brown tile and ceramic tile porcelain tile bathroom idea in New York with open cabinets, a one-piece toilet, gray walls, a pedestal sink and glass countertops
Bathroom - small zen brown tile and ceramic tile porcelain tile bathroom idea in New York with open cabinets, a one-piece toilet, gray walls, a pedestal sink and glass countertops
Find the right local pro for your project

 Platinum Designs, LLC - Ian G. Cairl, Designer
Photography by Heather Cairl
Elegant closet photo in New York
Elegant closet photo in New York
 Gail Nichols
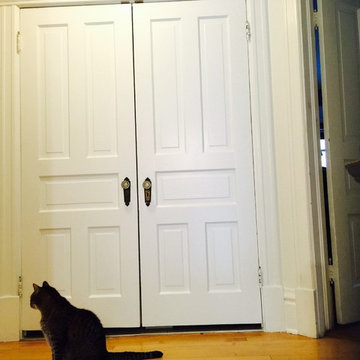
Former linen closet space and part of the original bedroom were claimed for the laundry space that was moved to the second floor. The linen closet door and closet door were able to be repurposed to hide the laundry. Creating access through the hallway allows all of the family members to use the laundry.

 Buena Vista Builders, Inc.
Example of a mid-sized trendy gender-neutral carpeted walk-in closet design with white cabinets
Example of a mid-sized trendy gender-neutral carpeted walk-in closet design with white cabinets

 Progressive Kitchens Inc.
Design by 44N
Mid-sized transitional ceramic tile mudroom photo in Toronto with gray walls and a black front door
Mid-sized transitional ceramic tile mudroom photo in Toronto with gray walls and a black front door

Sponsored
Westerville, OH

Inspired Closets Columbus
Innovative & Creative Custom Closet Designer Servicing Franklin County



 Stumpff HomeWorks, LLC
Transitional women's porcelain tile walk-in closet photo in Kansas City with flat-panel cabinets and white cabinets

 Closet Systems of Hawaii
Example of a mid-sized classic gender-neutral light wood floor walk-in closet design in Hawaii


 Primitive Huts/Helen Crawford
Nestled under 150 year old pecan and oak trees, we carefully and thoughtfully preserved and restored this rare 1928 Federal Style Craftsman near downtown Atlanta, while adding a new 2 story, 1,000 sf addition in the back. The addition, like the house boasts, 10 foot ceilings, yet is sited in a way to seamlessly blend with the original house, without dominating the unique original structure.



 Woodland Horizon Ltd
Walk-in closet - mid-sized traditional gender-neutral carpeted walk-in closet idea in Toronto with shaker cabinets and medium tone wood cabinets

 Deep River Closet Designs
L shape Master closet with Matt Nickel Shoe Fences and Wardrobe Tubes, back corner with access panel below
Example of a mid-sized walk-in closet design with medium tone wood cabinets
Example of a mid-sized walk-in closet design with medium tone wood cabinets

 Gristmill Custom Furniture
Kitchen - mid-sized traditional ceramic tile and beige floor kitchen idea in Philadelphia with raised-panel cabinets, distressed cabinets, quartz countertops and white appliances

Sponsored
Delaware, OH

Buckeye Basements, Inc.
Central Ohio's Basement Finishing ExpertsBest Of Houzz '13-'21

 Closets by Design Louisville
Inspiration for a mid-sized timeless gender-neutral carpeted and brown floor walk-in closet remodel in Louisville with raised-panel cabinets and white cabinets

 SR Contracting Inc
This client chose this beautiful glass tile and accented his bathroom with a modern style faucet and a linear drain in his sink.
Inspiration for a small modern master white tile and glass tile slate floor drop-in bathtub remodel in Toronto with a one-piece toilet, brown walls, a vessel sink, quartz countertops, flat-panel cabinets and white cabinets
Inspiration for a small modern master white tile and glass tile slate floor drop-in bathtub remodel in Toronto with a one-piece toilet, brown walls, a vessel sink, quartz countertops, flat-panel cabinets and white cabinets

66