
Search results for "Cat closet" in Home Design Ideas

 Lisa Gabrielson Design
Lisa Gabrielson
Example of a mid-sized minimalist guest bedroom design in Atlanta with gray walls
Example of a mid-sized minimalist guest bedroom design in Atlanta with gray walls


 Burg Homes & Design
Nicole Casper
Utility room - coastal galley travertine floor utility room idea with white cabinets, gray walls, a stacked washer/dryer and flat-panel cabinets
Utility room - coastal galley travertine floor utility room idea with white cabinets, gray walls, a stacked washer/dryer and flat-panel cabinets
Find the right local pro for your project


 Hardtwood Homes
Ashley Hempel Photography
Reach-in closet - mid-sized transitional gender-neutral dark wood floor reach-in closet idea in Chicago with white cabinets
Reach-in closet - mid-sized transitional gender-neutral dark wood floor reach-in closet idea in Chicago with white cabinets





Sponsored
Delaware, OH

Buckeye Basements, Inc.
Central Ohio's Basement Finishing ExpertsBest Of Houzz '13-'21


 CLOSET ENVY INC.
Example of a mid-sized classic gender-neutral slate floor and black floor reach-in closet design in Toronto with recessed-panel cabinets and white cabinets





Sponsored
Delaware, OH
Buckeye Basements, Inc.
Central Ohio's Basement Finishing ExpertsBest Of Houzz '13-'21
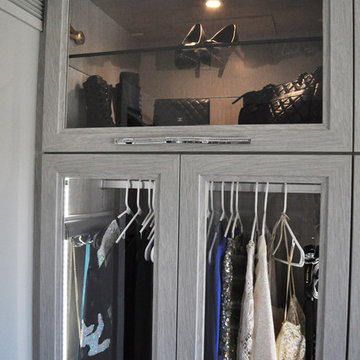


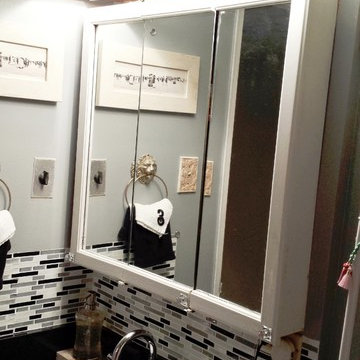
 Vanity Shades of Vegas
This client did an expensive remodel, using high end finishes and fixtures but confessed to me that both she and her guests were most delighted by the Vanity Shade.



Sponsored
Sunbury, OH

J.Holderby - Renovations
Franklin County's Leading General Contractors - 2X Best of Houzz!


 Tom Freudenthal
Example of a transitional u-shaped light wood floor and brown floor eat-in kitchen design in Bridgeport with a farmhouse sink, shaker cabinets, green cabinets, soapstone countertops, green backsplash, mosaic tile backsplash, stainless steel appliances and an island

 TK Building & Design
Small elegant underground cork floor and brown floor home design photo with beige walls and no fireplace
68