
Search results for "Cat walkways" in Home Design Ideas
 Reico Kitchen & Bath
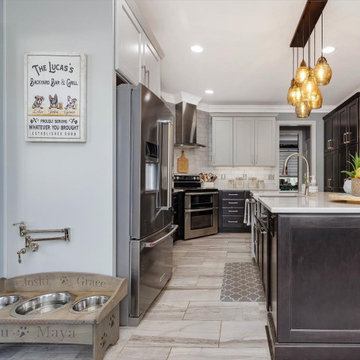
Nancy Knickerbocker of Reico Kitchen and Bath in Southern Pines, NC worked with Tod Reid to design a kitchen featuring Merillat Classic and Masterpiece Cabinetry.
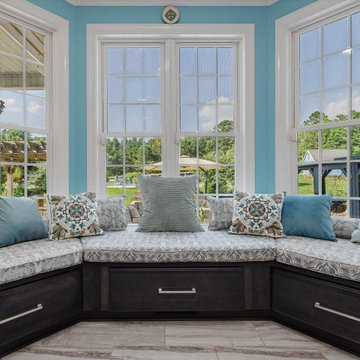
The kitchen includes Merillat Classic cabinets in the Ralston door style with a Mist finish on the wall cabinets and a Dusk finish for the base, island, and pantry cabinets. The window seat cabinetry features Masterpiece cabinets in the Rockwell door style with a Slate finish.
The kitchen design also incorporates Silestone Pearl Jasmine countertops, 12x14 Odine Silver floor tiles, 4x12 Metro White backsplash tiles, KitchenAid appliances, and a Whirlpool hood.
Nancy explained that the project involved updating the kitchen and widening the opening to the family room. "They wanted to improve the work area and provide seating at the island. Previously, there was a table at the bay window. We built a window seat below the bay window and relocated all appliances. Installing the range on the diagonal allowed for workspace on both sides. The island was designed to not impede the walkway from the hall door. The microwave drawer enabled us to add a range hood and a unique tile backsplash."
“The homeowners also wanted to incorporate a "watering station" for their dogs, so a drain was added near the water bowls. "I especially like the watering station; it's the first I've added to a kitchen remodel but probably won't be the last!" said Nancy.
Photos courtesy of ShowSpaces Photography.

 Native Edge Landscape
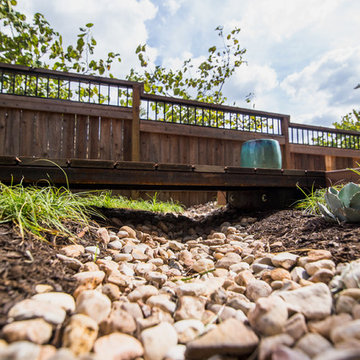

The poor drainage of the lot gave us the opportunity to create a striking cat walk and drainage feature.
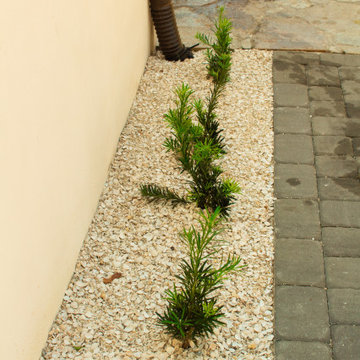
Design ideas for a small modern drought-tolerant courtyard gravel garden path in Austin.
Design ideas for a small modern drought-tolerant courtyard gravel garden path in Austin.
Find the right local pro for your project

 Native Edge Landscape
After their brand new construction was completed, this family had a beautiful and comfortable home that truly fit their needs. However, this new construction lacked an outdoor living space, which left the backyard feeling stark and bare. With this blank slate, we were able to create a relaxing environment for this family to enjoy.
Faced with the challenge of using every square-inch of this small space, Native Edge was able to design a landscape that left this family worry-free. We incorporated a low maintenance composite decking system, modern raised metal planters, and a bubbling urn water feature to tie this peaceful landscape together. The poor drainage of the lot gave us the opportunity to create a striking cat walk and drainage feature, which left ample room for their vegetable and herb garden hobby. There is even a nook for the family dog to enjoy!
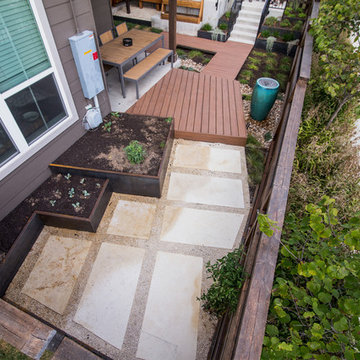 Native Edge Landscape
After their brand new construction was completed, this family had a beautiful and comfortable home that truly fit their needs. However, this new construction lacked an outdoor living space, which left the backyard feeling stark and bare. With this blank slate, we were able to create a relaxing environment for this family to enjoy.
Faced with the challenge of using every square-inch of this small space, Native Edge was able to design a landscape that left this family worry-free. We incorporated a low maintenance composite decking system, modern raised metal planters, and a bubbling urn water feature to tie this peaceful landscape together. The poor drainage of the lot gave us the opportunity to create a striking cat walk and drainage feature, which left ample room for their vegetable and herb garden hobby. There is even a nook for the family dog to enjoy!
 Cross River Design, Inc.
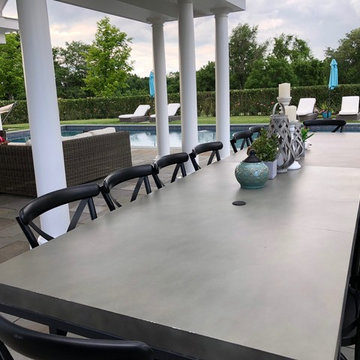
A long dining table sits in the shade of the pergola. The continuous privet hedge can be seen in the background.

Sponsored
Columbus, OH

Structural Remodeling
Franklin County's Heavy Timber Specialists | Best of Houzz 2020!

 Judd Jason Assoc. 'Living Works of Art'
Judd Jason Assoc. 'Living Works of Art'. A garden bed with Spirea, Thyme, Cat Mint, Sedge Grass and Sedum.
This is an example of a large traditional full sun front yard gravel landscaping in New York for fall.
This is an example of a large traditional full sun front yard gravel landscaping in New York for fall.
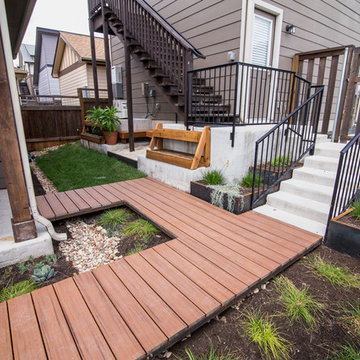 Native Edge Landscape
After their brand new construction was completed, this family had a beautiful and comfortable home that truly fit their needs. However, this new construction lacked an outdoor living space, which left the backyard feeling stark and bare. With this blank slate, we were able to create a relaxing environment for this family to enjoy.
Faced with the challenge of using every square-inch of this small space, Native Edge was able to design a landscape that left this family worry-free. We incorporated a low maintenance composite decking system, modern raised metal planters, and a bubbling urn water feature to tie this peaceful landscape together. The poor drainage of the lot gave us the opportunity to create a striking cat walk and drainage feature, which left ample room for their vegetable and herb garden hobby. There is even a nook for the family dog to enjoy!
 Reico Kitchen & Bath
Nancy Knickerbocker of Reico Kitchen and Bath in Southern Pines, NC worked with Tod Reid to design a kitchen featuring Merillat Classic and Masterpiece Cabinetry.
The kitchen includes Merillat Classic cabinets in the Ralston door style with a Mist finish on the wall cabinets and a Dusk finish for the base, island, and pantry cabinets. The window seat cabinetry features Masterpiece cabinets in the Rockwell door style with a Slate finish.
The kitchen design also incorporates Silestone Pearl Jasmine countertops, 12x14 Odine Silver floor tiles, 4x12 Metro White backsplash tiles, KitchenAid appliances, and a Whirlpool hood.
Nancy explained that the project involved updating the kitchen and widening the opening to the family room. "They wanted to improve the work area and provide seating at the island. Previously, there was a table at the bay window. We built a window seat below the bay window and relocated all appliances. Installing the range on the diagonal allowed for workspace on both sides. The island was designed to not impede the walkway from the hall door. The microwave drawer enabled us to add a range hood and a unique tile backsplash."
“The homeowners also wanted to incorporate a "watering station" for their dogs, so a drain was added near the water bowls. "I especially like the watering station; it's the first I've added to a kitchen remodel but probably won't be the last!" said Nancy.
Photos courtesy of ShowSpaces Photography.


Sponsored
Sunbury, OH

J.Holderby - Renovations
Franklin County's Leading General Contractors - 2X Best of Houzz!
 Reico Kitchen & Bath
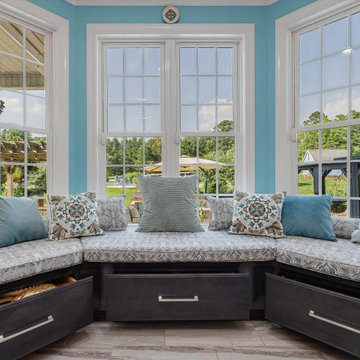
Nancy Knickerbocker of Reico Kitchen and Bath in Southern Pines, NC worked with Tod Reid to design a kitchen featuring Merillat Classic and Masterpiece Cabinetry.
The kitchen includes Merillat Classic cabinets in the Ralston door style with a Mist finish on the wall cabinets and a Dusk finish for the base, island, and pantry cabinets. The window seat cabinetry features Masterpiece cabinets in the Rockwell door style with a Slate finish.
The kitchen design also incorporates Silestone Pearl Jasmine countertops, 12x14 Odine Silver floor tiles, 4x12 Metro White backsplash tiles, KitchenAid appliances, and a Whirlpool hood.
Nancy explained that the project involved updating the kitchen and widening the opening to the family room. "They wanted to improve the work area and provide seating at the island. Previously, there was a table at the bay window. We built a window seat below the bay window and relocated all appliances. Installing the range on the diagonal allowed for workspace on both sides. The island was designed to not impede the walkway from the hall door. The microwave drawer enabled us to add a range hood and a unique tile backsplash."
“The homeowners also wanted to incorporate a "watering station" for their dogs, so a drain was added near the water bowls. "I especially like the watering station; it's the first I've added to a kitchen remodel but probably won't be the last!" said Nancy.
Photos courtesy of ShowSpaces Photography.


13