
Search results for "Cat walkways" in Home Design Ideas
 Julie Banks Design, LLC
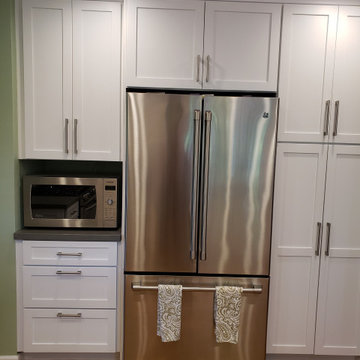
Finished kitchen remodel. Balanced large appliances with pantry and microwave area. The staggered depth allowed for room in the walkway.
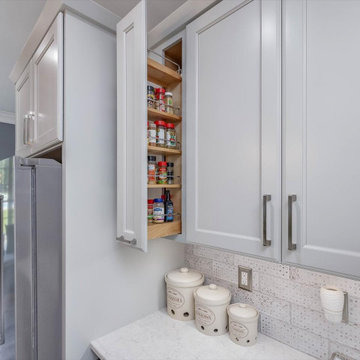
Eat-in kitchen - mid-sized transitional u-shaped medium tone wood floor and brown floor eat-in kitchen idea in Santa Barbara with an undermount sink, shaker cabinets, white cabinets, solid surface countertops, multicolored backsplash, porcelain backsplash, stainless steel appliances and gray countertops
Eat-in kitchen - mid-sized transitional u-shaped medium tone wood floor and brown floor eat-in kitchen idea in Santa Barbara with an undermount sink, shaker cabinets, white cabinets, solid surface countertops, multicolored backsplash, porcelain backsplash, stainless steel appliances and gray countertops

 Reico Kitchen & Bath
Nancy Knickerbocker of Reico Kitchen and Bath in Southern Pines, NC worked with Tod Reid to design a kitchen featuring Merillat Classic and Masterpiece Cabinetry.
The kitchen includes Merillat Classic cabinets in the Ralston door style with a Mist finish on the wall cabinets and a Dusk finish for the base, island, and pantry cabinets. The window seat cabinetry features Masterpiece cabinets in the Rockwell door style with a Slate finish.
The kitchen design also incorporates Silestone Pearl Jasmine countertops, 12x14 Odine Silver floor tiles, 4x12 Metro White backsplash tiles, KitchenAid appliances, and a Whirlpool hood.
Nancy explained that the project involved updating the kitchen and widening the opening to the family room. "They wanted to improve the work area and provide seating at the island. Previously, there was a table at the bay window. We built a window seat below the bay window and relocated all appliances. Installing the range on the diagonal allowed for workspace on both sides. The island was designed to not impede the walkway from the hall door. The microwave drawer enabled us to add a range hood and a unique tile backsplash."
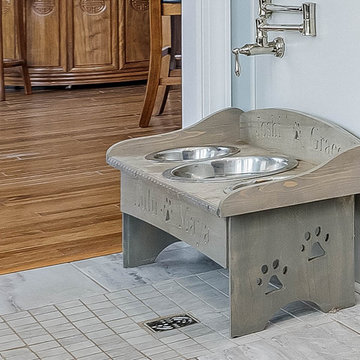
“The homeowners also wanted to incorporate a "watering station" for their dogs, so a drain was added near the water bowls. "I especially like the watering station; it's the first I've added to a kitchen remodel but probably won't be the last!" said Nancy.
Photos courtesy of ShowSpaces Photography.
Find the right local pro for your project

 LandCurrent Landscape Architects -Eugene OR
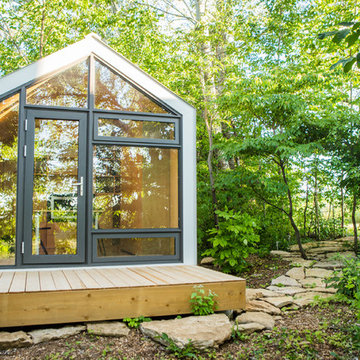
A personal residence for two artists, Cat’s Ear is a 4.5-acre landscape intimately crafted for the appreciation of art, nature, and family. Indoor and outdoor rooms interweave with the expansive natural landscape, layering views, color, texture, and light to sculpt artful and art-filled spaces.
The house and studio building were sited in close collaboration with architect Jenna Fribley, resulting in beautifully integrated indoor and outdoor spaces and carefully framed views of the surrounding landscape. New landscape improvements include a koi pond, a large pond with a floating dock, vegetable garden, driveway, outdoor kitchen, patios, walkways, boardwalks, stone bridge, stone walls, fire pit. Photos by Ty Milford, General contactor: Becker Construction LLC, Landscape contractor: Daichi Landscape.
 Robyn Huether Architect Inc.

Inspiration for a large contemporary master medium tone wood floor and brown floor bedroom remodel in Toronto with white walls and no fireplace

 ColorWhiz Architectural Color Consulting

This home office also serves as walkway between sitting room and hallway. One door remains to cut sound between office and guest suite.
Example of a large mid-century modern freestanding desk dark wood floor and brown floor study room design in Phoenix with green walls
Example of a large mid-century modern freestanding desk dark wood floor and brown floor study room design in Phoenix with green walls

Sponsored
Sunbury, OH

J.Holderby - Renovations
Franklin County's Leading General Contractors - 2X Best of Houzz!
 Reico Kitchen & Bath
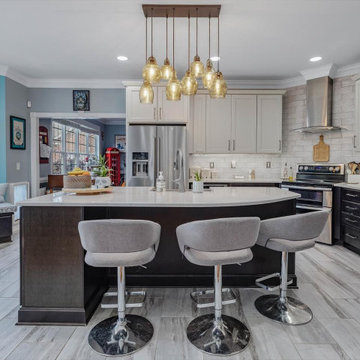
Nancy Knickerbocker of Reico Kitchen and Bath in Southern Pines, NC worked with Tod Reid to design a kitchen featuring Merillat Classic and Masterpiece Cabinetry.
The kitchen includes Merillat Classic cabinets in the Ralston door style with a Mist finish on the wall cabinets and a Dusk finish for the base, island, and pantry cabinets. The window seat cabinetry features Masterpiece cabinets in the Rockwell door style with a Slate finish.
The kitchen design also incorporates Silestone Pearl Jasmine countertops, 12x14 Odine Silver floor tiles, 4x12 Metro White backsplash tiles, KitchenAid appliances, and a Whirlpool hood.
Nancy explained that the project involved updating the kitchen and widening the opening to the family room. "They wanted to improve the work area and provide seating at the island. Previously, there was a table at the bay window. We built a window seat below the bay window and relocated all appliances. Installing the range on the diagonal allowed for workspace on both sides. The island was designed to not impede the walkway from the hall door. The microwave drawer enabled us to add a range hood and a unique tile backsplash."
“The homeowners also wanted to incorporate a "watering station" for their dogs, so a drain was added near the water bowls. "I especially like the watering station; it's the first I've added to a kitchen remodel but probably won't be the last!" said Nancy.
Photos courtesy of ShowSpaces Photography.

 CAT IN A HAMMOCK
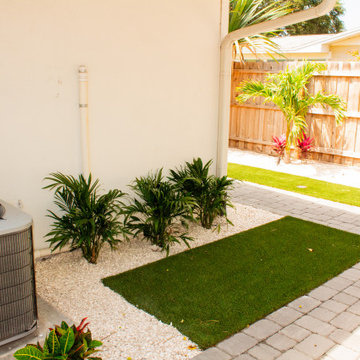
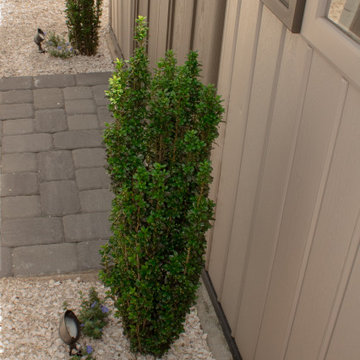
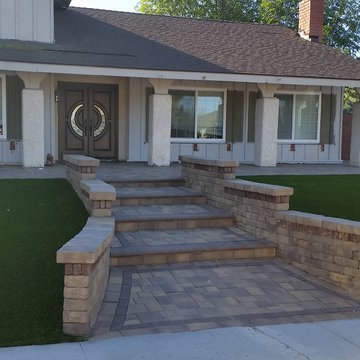
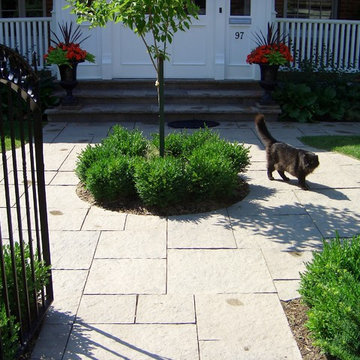
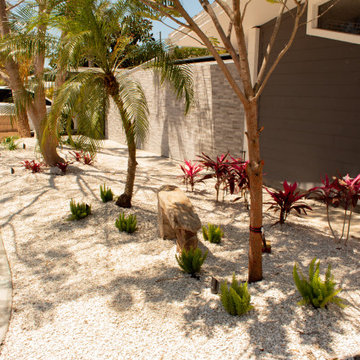
AFTER: Grand entrance is now vibrant and welcoming. Low maintenance turf will always be green and bring color to the house.
Elegant exterior home photo in Los Angeles
Elegant exterior home photo in Los Angeles


 Reico Kitchen & Bath
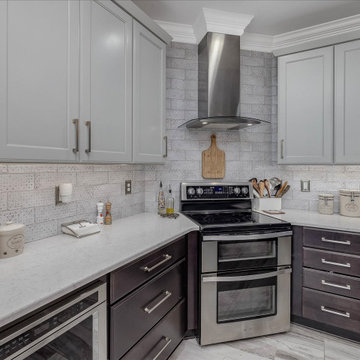
Nancy Knickerbocker of Reico Kitchen and Bath in Southern Pines, NC worked with Tod Reid to design a kitchen featuring Merillat Classic and Masterpiece Cabinetry.
The kitchen includes Merillat Classic cabinets in the Ralston door style with a Mist finish on the wall cabinets and a Dusk finish for the base, island, and pantry cabinets. The window seat cabinetry features Masterpiece cabinets in the Rockwell door style with a Slate finish.
The kitchen design also incorporates Silestone Pearl Jasmine countertops, 12x14 Odine Silver floor tiles, 4x12 Metro White backsplash tiles, KitchenAid appliances, and a Whirlpool hood.
Nancy explained that the project involved updating the kitchen and widening the opening to the family room. "They wanted to improve the work area and provide seating at the island. Previously, there was a table at the bay window. We built a window seat below the bay window and relocated all appliances. Installing the range on the diagonal allowed for workspace on both sides. The island was designed to not impede the walkway from the hall door. The microwave drawer enabled us to add a range hood and a unique tile backsplash."
“The homeowners also wanted to incorporate a "watering station" for their dogs, so a drain was added near the water bowls. "I especially like the watering station; it's the first I've added to a kitchen remodel but probably won't be the last!" said Nancy.
Photos courtesy of ShowSpaces Photography.

 2plus4 interior design ltd
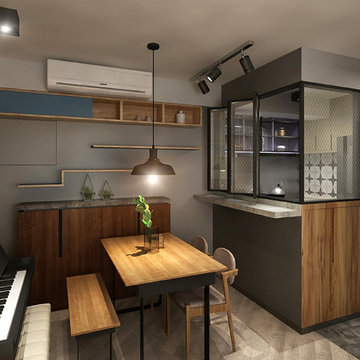

The design concept came from puzzle mix with new and old. This family has a great mind that they re-use many existing furniture. Base on the new concept, we renovated their furniture into the new one. So felt like a puzzle, piece by piece stick together to become one. The kids love to dance and drawing very much so that we mix with the pastel color to make the place more childhood. The hanging cabinet is a whiteboard which can let the kid can draw anytime. A challenging part is a tiny bathroom need to put the shower area and the bathtub. Luckily we found a small one can fit this idea. An extra need is for the cat have his own bed and walkway.

 Reico Kitchen & Bath
Nancy Knickerbocker of Reico Kitchen and Bath in Southern Pines, NC worked with Tod Reid to design a kitchen featuring Merillat Classic and Masterpiece Cabinetry.
The kitchen includes Merillat Classic cabinets in the Ralston door style with a Mist finish on the wall cabinets and a Dusk finish for the base, island, and pantry cabinets. The window seat cabinetry features Masterpiece cabinets in the Rockwell door style with a Slate finish.
The kitchen design also incorporates Silestone Pearl Jasmine countertops, 12x14 Odine Silver floor tiles, 4x12 Metro White backsplash tiles, KitchenAid appliances, and a Whirlpool hood.
Nancy explained that the project involved updating the kitchen and widening the opening to the family room. "They wanted to improve the work area and provide seating at the island. Previously, there was a table at the bay window. We built a window seat below the bay window and relocated all appliances. Installing the range on the diagonal allowed for workspace on both sides. The island was designed to not impede the walkway from the hall door. The microwave drawer enabled us to add a range hood and a unique tile backsplash."
“The homeowners also wanted to incorporate a "watering station" for their dogs, so a drain was added near the water bowls. "I especially like the watering station; it's the first I've added to a kitchen remodel but probably won't be the last!" said Nancy.
Photos courtesy of ShowSpaces Photography.

9