
Search results for "Cat walkways" in Home Design Ideas
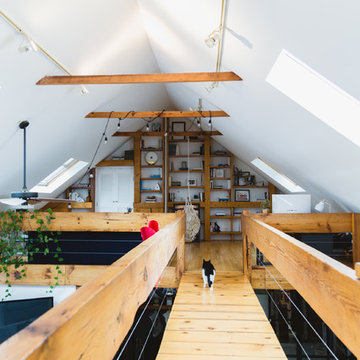
 Rachel Loewen Photography
Photo: Rachel Loewen © 2018 Houzz
Design: Chi Loft Style
Danish living room photo in Chicago
Danish living room photo in Chicago

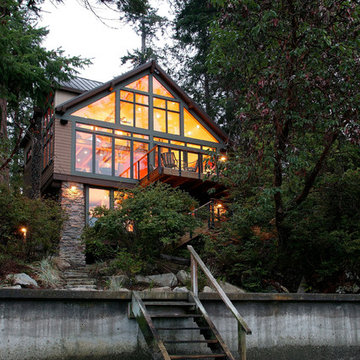
 Elevate Design + Construct
Mid-sized contemporary beige two-story wood exterior home idea in Seattle with a shingle roof
Find the right local pro for your project
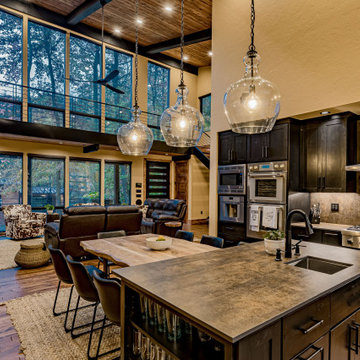
 Darling Residential Architecture and Design
A true cooks Kitchen, this has it all, from the coffee center to the gas cooktop. The Prep sink in the island close to the cooktop and ref. Form and function.
 Spire Integrated Systems Inc.
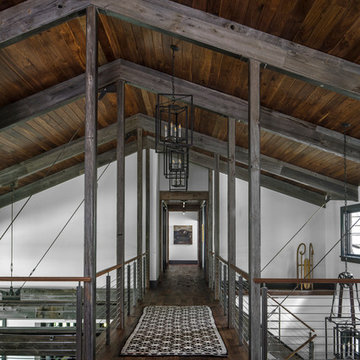
Tucked away in the backwoods of Torch Lake, this home marries “rustic” with the sleek elegance of modern. The combination of wood, stone and metal textures embrace the charm of a classic farmhouse. Although this is not your average farmhouse. The home is outfitted with a high performing system that seamlessly works with the design and architecture.
The tall ceilings and windows allow ample natural light into the main room. Spire Integrated Systems installed Lutron QS Wireless motorized shades paired with Hartmann & Forbes windowcovers to offer privacy and block harsh light. The custom 18′ windowcover’s woven natural fabric complements the organic esthetics of the room. The shades are artfully concealed in the millwork when not in use.
Spire installed B&W in-ceiling speakers and Sonance invisible in-wall speakers to deliver ambient music that emanates throughout the space with no visual footprint. Spire also installed a Sonance Landscape Audio System so the homeowner can enjoy music outside.
Each system is easily controlled using Savant. Spire personalized the settings to the homeowner’s preference making controlling the home efficient and convenient.
Builder: Widing Custom Homes
Architect: Shoreline Architecture & Design
Designer: Jones-Keena & Co.
Photos by Beth Singer Photographer Inc.
 Finesse, Inc.

Our client reached out to Finesse, Inc. looking for a pet sanctuary for their two cats. A design was created to allow the fur-babies to enter and exit without the assistance of their humans. A cat door was placed an the exterior wall and a 30" x 80" door was added so that family can enjoy the beautiful outdoors together. A pet friendly turf, designed especially with paw consideration, was selected and installed. The enclosure was built as a "stand alone" structure and can be easily dismantled and transferred in the event of a move in the future.
Rob Kramig, Los Angeles
 Finesse, Inc.
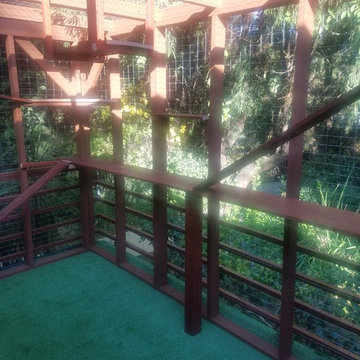
Our client reached out to Finesse, Inc. looking for a pet sanctuary for their two cats. A design was created to allow the fur-babies to enter and exit without the assistance of their humans. A cat door was placed an the exterior wall and a 30" x 80" door was added so that family can enjoy the beautiful outdoors together. A pet friendly turf, designed especially with paw consideration, was selected and installed. The enclosure was built as a "stand alone" structure and can be easily dismantled and transferred in the event of a move in the future.
Rob Kramig, Los Angeles

Sponsored
Columbus, OH

Structural Remodeling
Franklin County's Heavy Timber Specialists | Best of Houzz 2020!
 Finesse, Inc.
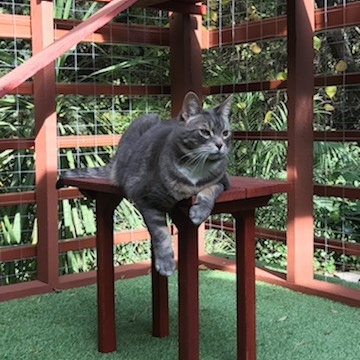
Our client reached out to Finesse, Inc. looking for a pet sanctuary for their two cats. A design was created to allow the fur-babies to enter and exit without the assistance of their humans. A cat door was placed an the exterior wall and a 30" x 80" door was added so that family can enjoy the beautiful outdoors together. A pet friendly turf, designed especially with paw consideration, was selected and installed. The enclosure was built as a "stand alone" structure and can be easily dismantled and transferred in the event of a move in the future.
Rob Kramig, Los Angeles
 Finesse, Inc.
Our client reached out to Finesse, Inc. looking for a pet sanctuary for their two cats. A design was created to allow the fur-babies to enter and exit without the assistance of their humans. A cat door was placed an the exterior wall and a 30" x 80" door was added so that family can enjoy the beautiful outdoors together. A pet friendly turf, designed especially with paw consideration, was selected and installed. The enclosure was built as a "stand alone" structure and can be easily dismantled and transferred in the event of a move in the future.
Rob Kramig, Los Angeles
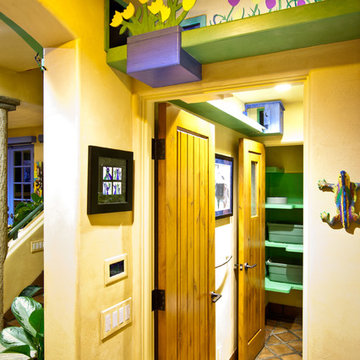
 Trillium Enterprises, INC.
Custom shelving installed above the doorways of this home lead cats from one room to the next.
Eclectic terra-cotta tile hallway photo in Santa Barbara with beige walls
Eclectic terra-cotta tile hallway photo in Santa Barbara with beige walls
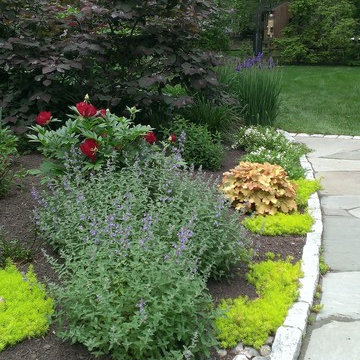
 Engler Landscape & Garden Design, Inc.
James P. Engler
Design ideas for a transitional landscaping in Philadelphia.
Design ideas for a transitional landscaping in Philadelphia.
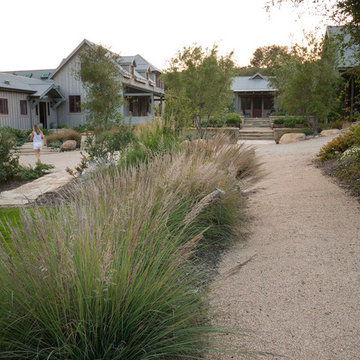
 Lane Goodkind Landscape Architect
Lane Goodkind
Photo of a large craftsman landscaping in Santa Barbara.
Photo of a large craftsman landscaping in Santa Barbara.
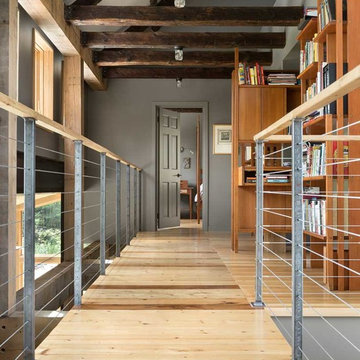
 Beach Builders Supply
Hallway - large contemporary light wood floor hallway idea in Orange County with gray walls


 Trillium Enterprises, INC.
Custom shelving installed above the doorways of this home lead cats from one room to the next.
Example of an eclectic hallway design in Santa Barbara with beige walls
Example of an eclectic hallway design in Santa Barbara with beige walls


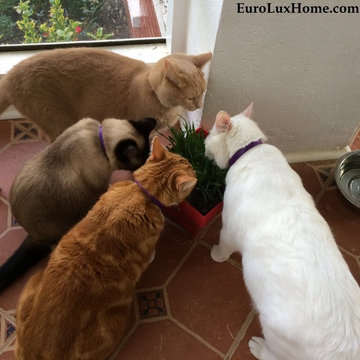
 EuroLuxHome
We keep our fuzzy babies supplied with a pot of cat grass in the cat porch so they can happily graze all day!
While renovating our 1920s vintage bungalow we wanted a special place for the cats so we added a screened-in porch also known as the cat porch as it's designed to please the indoor cats and keep them entertained all day!
Two cat doors on either side of our front door lead out to the screened front porch so that everyone can come and go as they please. There are also walkways, corner platforms, and a sisal rope fireman's pole so they can climb up and down it like a tree and use it for a scratch post.
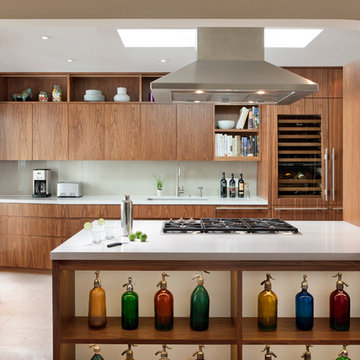
 Eisenmann Architecture
Large trendy single-wall travertine floor and beige floor enclosed kitchen photo in San Francisco with an undermount sink, flat-panel cabinets, dark wood cabinets, quartz countertops, glass sheet backsplash, paneled appliances, an island and white countertops

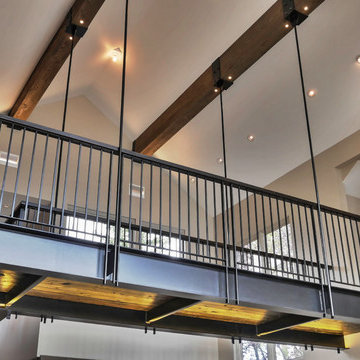
 Vertical Arts Architecture
Kevin Deitrich
Inspiration for a rustic living room remodel in Denver with a wood fireplace surround
Inspiration for a rustic living room remodel in Denver with a wood fireplace surround
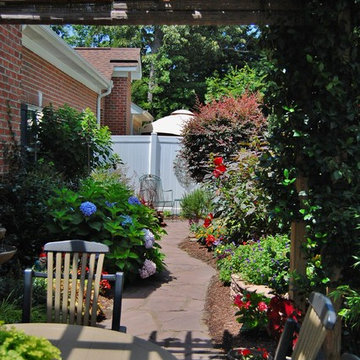
 Cat Valand
Create shade with a trellis and be drawn into the garden with a curved path and sitting area!
Traditional exterior home idea in Raleigh
Traditional exterior home idea in Raleigh
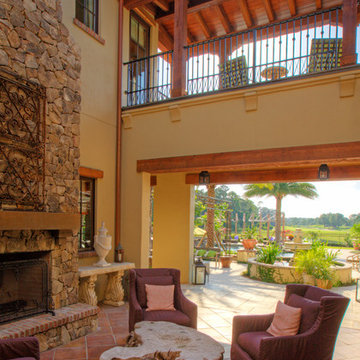
 Ron Manzo Design
Two story outdoor living with fireplace and a open bridge that connects the second floor bedroom suites.
Inspiration for a large mediterranean courtyard stone patio remodel in Orlando with no cover
Inspiration for a large mediterranean courtyard stone patio remodel in Orlando with no cover
4