
Search results for "Cat walkways" in Home Design Ideas
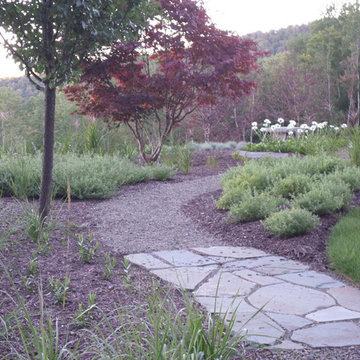
 Zone4 Landscapes Ltd.
The path passes through an area plant with various grasses, cat mint, Shasta daisies and past a beautiful Bloodgood Japanese maple.
Photo of a rustic landscaping in New York.
Photo of a rustic landscaping in New York.
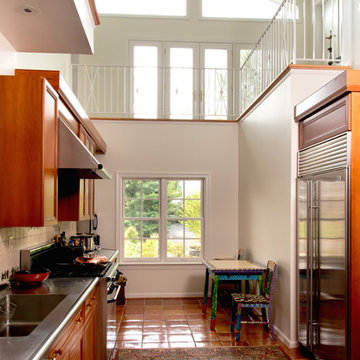
 Howard Katz Architects LLC
Kitchen had an eight foot ceiling. Removed the original house roof and ceiling above the kitchen to form a twenty five foot cathedral ceiling. Access walkway at second floor overlooking kitchen leads to external cantilevered steel balcony and family room over the garage, all flooded with natural light. Top of wall cabinets trimmed in matching cherry and used as cat walk by family pets. All new insulated doors and windows. Metal hand railing. Combination of pendant and recessed lighting.
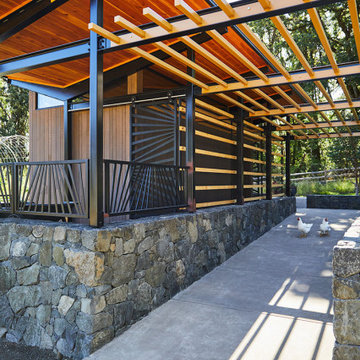
 LandCurrent Landscape Architects -Eugene OR
Cat's Ear. Boardwalk Stone walls, sloped walkway. Vegetable garden with chicken coop.
Photos by Ty Milford, Architect: Campfire Collaborative, General contactor: Becker Construction LLC, Landscape contractor: Daichi Landscape.
Find the right local pro for your project

 Audio Innovations
Living room - contemporary open concept porcelain tile living room idea in Boston with beige walls, no fireplace and no tv
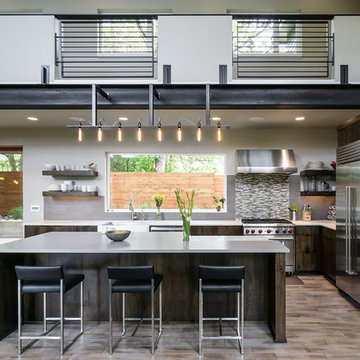
 Jordan Iverson Signature Homes
KuDa Photography
Open concept kitchen - large l-shaped medium tone wood floor open concept kitchen idea in Other with a farmhouse sink, flat-panel cabinets, dark wood cabinets, quartz countertops, multicolored backsplash, mosaic tile backsplash, stainless steel appliances and an island
Open concept kitchen - large l-shaped medium tone wood floor open concept kitchen idea in Other with a farmhouse sink, flat-panel cabinets, dark wood cabinets, quartz countertops, multicolored backsplash, mosaic tile backsplash, stainless steel appliances and an island
 Putman Builders

Staircase - large transitional wooden straight mixed material railing staircase idea in Chicago with painted risers
 Carey Ezell Landscape Design LLC

A blue stone walkway creates the approach to this center door colonial. Mixed beds of evergreen material and perennials lend beauty, depth and interest in all seasons.


 Hawks Landscape Inc.
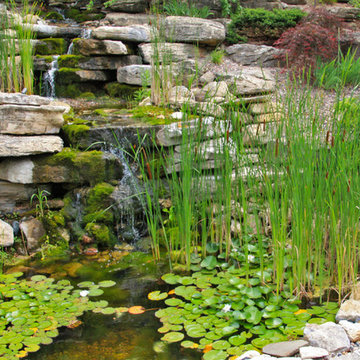
Waterfall with cat tails and lotus flower in pond.
This is an example of a mid-sized traditional landscaping in Milwaukee.
This is an example of a mid-sized traditional landscaping in Milwaukee.


 John Siemering Homes
John Siemering Homes. Custom Home Builder in Austin, TX
Large tuscan dark wood floor and brown floor hallway photo in Austin with white walls
Large tuscan dark wood floor and brown floor hallway photo in Austin with white walls
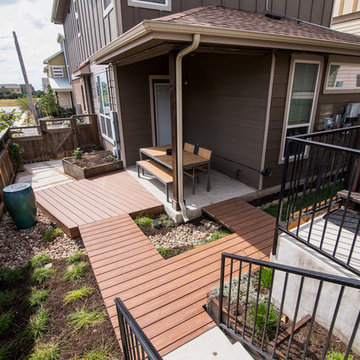
 Native Edge Landscape
After their brand new construction was completed, this family had a beautiful and comfortable home that truly fit their needs. However, this new construction lacked an outdoor living space, which left the backyard feeling stark and bare. With this blank slate, we were able to create a relaxing environment for this family to enjoy.
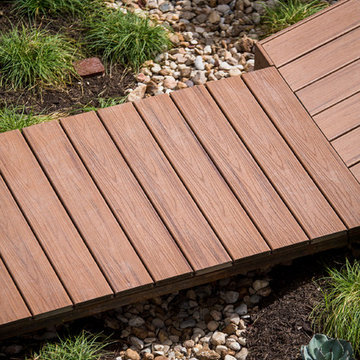
Faced with the challenge of using every square-inch of this small space, Native Edge was able to design a landscape that left this family worry-free. We incorporated a low maintenance composite decking system, modern raised metal planters, and a bubbling urn water feature to tie this peaceful landscape together. The poor drainage of the lot gave us the opportunity to create a striking cat walk and drainage feature, which left ample room for their vegetable and herb garden hobby. There is even a nook for the family dog to enjoy!
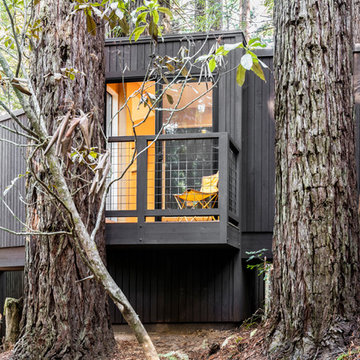
 David Moulton AIA
When the owners of this Sea Ranch property approached David Moulton AIA and Empire Construction they were seeking our help to answer a couple of design challenges. The first challenge was to create a weather proof walkway between the main house, a separate building that served as a study, and an adjacent bedroom over the garage. Between these buildings there was a beautiful collection of towering Redwood trees and a glade of ferns. Over the years the owners had observed that a wonderful array of wildlife made their way across the property through these tress and ferns. It was not unusual to glance out their window and see Deer, Jackrabbits, Fox and the occasional Bobcat between the trees. Longtime lovers of the forest and native landscape, as well as avid dog and cat owners, they felt very strongly that the design include the preservation of each and every tree, the glade of ferns and the wildlife thoroughfare. From the start then, the design required something suspended above the landscape.

 Kalmia Design
Various width subway pattern blue stone walkway meanders from driveway to front door past native boulders and incorporating existing ledge. Hydrangea, Cat Mint, Heuchera, Sedum, Globe Blue Spruce, Stewartia, Wells Special Hinoki Cypress frame the walkway

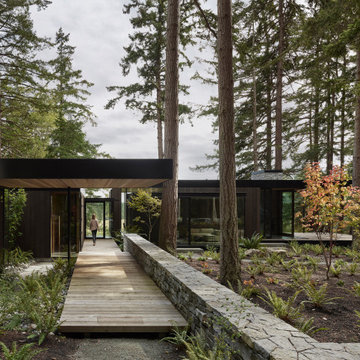
 MW|Works Architecture+Design
Out of respect for turn-of-the-century farm buildings on the site, this house carefully tucks into nearby forest. Perched on a low hill, the house looks over existing buildings, bucolic cattle fields, a cat-tail edged pond, and the forest itself. The house forms around a courtyard of natural grasses and ferns, with rooms themselves woven between mature cedar and fir. A low wall of stacked natural stone organizes the building and hints at the perimeter of the courtyard. The house was designed as both vacation house and part-time residence for every generation of a large local family. Intended for summer BBQs, fishing retreats, and grand holiday gatherings, the house was designed to be flexible and durable. With a palette of naturally weathered woods, concrete, stone walls, and black steel accents, the house strives to be warm and rustic, simple and open - a house that honors both the forest and agricultural heritage of the site.
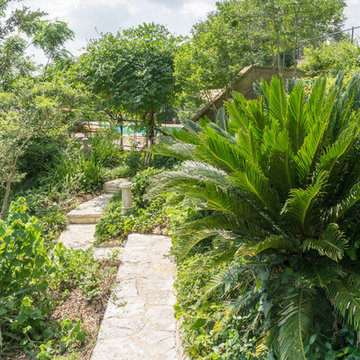
 TimberTown
If you're looking to take the path less traveled, a small walkway below the putting green leads to the pool and deck below.
Design ideas for a large contemporary full sun backyard stone garden path in Austin.
Design ideas for a large contemporary full sun backyard stone garden path in Austin.
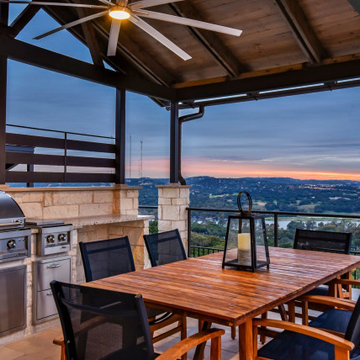
 Eppright Homes, LLC
Sweeping views and elegant spaces combine to create the perfect entertainer's dream. Light and bright home with gourmet kitchen, formal dining room, built-in wine cellar, and living spaces.
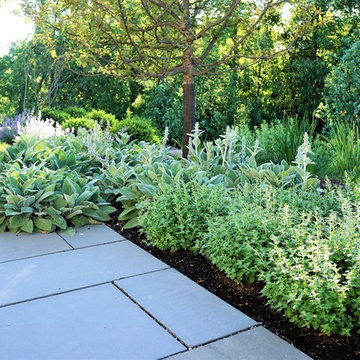
 Cross River Design, Inc.
Massing of lambs ear and catmint are planted alongside the bluestone walkway near the front entrance making up a large portion of our deer resistant plant palette.

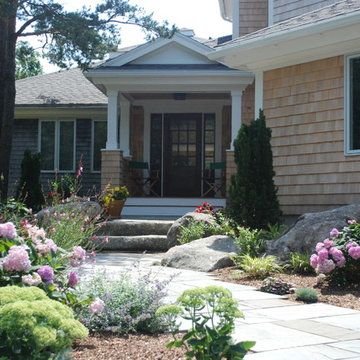 Kalmia Design
Various width subway pattern blue stone walkway meanders from driveway to front door past native boulders and incorporating existing ledge. Hydrangea, Cat Mint, Heuchera, Sedum, Globe Blue Spruce, Stewartia, Wells Special Hinoki Cypress frame the walkway
 Horizon Interior Design
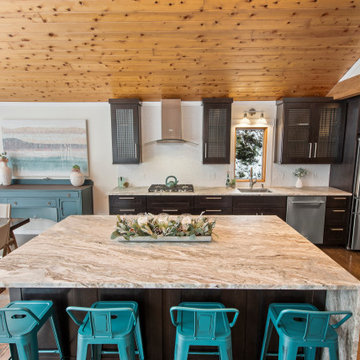
As a busy family of four with two boys and three cats, this client was ready for a kitchen remodel that made family life easier. With dated finishes, appliances, cabinetry, counters, and an oversized laundry room that could be better used as kitchen space, there were many aspects they wanted to change.
They had five different flooring surfaces within the line of sight, kept bumping into each other in the congested hallway, wanted to move their cooktop to the perimeter of their island rather than in the middle, hated their refrigerator location, and didn’t like having an island with two heights. Good thing they came to Horizon Interior Design, where we developed solutions for every problem!
We ran hardwood flooring throughout the main level to make it feel uniform and cohesive, opened up the hallway, and decreased the size of the laundry room to significantly extend their kitchen space and remove congestion in their hallway. We added more functional pull-out shelves to their pantry to replace the original rickety, narrow shelving and placed their refrigerator and cooktop on the perimeter wall, allowing for a large island with a solid surface and a decorative range hood.
We reduced the size of their kitchen windows to allow for more upper cabinetry space and added a granite waterfall feature on the island for a wow factor while placing the counter stools in such a way that they didn't block up main walkways. Dark cabinetry tied in nicely with the knots in the pine ceiling, and white tile backsplash brightened up the space beautifully. Our new kitchen layout meant the family had a nicer view while walking down the stairs, rather than staring at the top of kitchen cabinets.
Gugel Photography
 Native Edge Landscape
The poor drainage of the lot gave us the opportunity to create a striking cat walk and drainage feature.
Design ideas for a small modern drought-tolerant courtyard gravel garden path in Austin.
Design ideas for a small modern drought-tolerant courtyard gravel garden path in Austin.
7