
Search results for "Cat walkways" in Home Design Ideas

 Boss Landscape Design
Design ideas for a mid-sized mid-century modern partial sun backyard landscaping in DC Metro for spring.

 TVL Creative Ltd.
This kitchen took a tired, 80’s builder kitchen and revamped it into a personalized gathering space for our wonderful client. The existing space was split up by the dated configuration of eat-in kitchen table area to one side and cramped workspace on the other. It didn’t just under-serve our client’s needs; it flat out discouraged them from using the space. Our client desired an open kitchen with a central gathering space where family and friends could connect. To open things up, we removed the half wall separating the kitchen from the dining room and the wall that blocked sight lines to the family room and created a narrow hallway to the kitchen. The old oak cabinets weren't maximizing storage and were dated and dark. We used Waypoint Living Spaces cabinets in linen white to brighten up the room. On the east wall, we created a hutch-like stack that features an appliance garage that keeps often used countertop appliance on hand but out of sight. The hutch also acts as a transition from the cooking zone to the coffee and wine area. We eliminated the north window that looked onto the entry walkway and activated this wall as storage with refrigerator enclosure and pantry. We opted to leave the east window as-is and incorporated it into the new kitchen layout by creating a window well for growing plants and herbs. The countertops are Pental Quartz in Carrara. The sleek cabinet hardware is from our friends at Amerock in a gorgeous satin champagne bronze. One of the most striking features in the space is the pattern encaustic tile from Tile Shop. The pop of blue in the backsplash adds personality and contrast to the champagne accents. The reclaimed wood cladding surrounding the large east-facing window introduces a quintessential Colorado vibe, and the natural texture balances the crisp white cabinetry and geometric patterned tile. Minimalist modern lighting fixtures from Mitzi by Hudson Valley Lighting provide task lighting over the sink and at the wine/ coffee station. The visual lightness of the sink pendants maintains the openness and visual connection between the kitchen and dining room. Together the elements make for a sophisticated yet casual vibe-- a comfortable chic kitchen. We love the way this space turned out and are so happy that our clients now have such a bright and welcoming gathering space as the heart of their home!

 Drawing Dept

Entry.
Architect: Drawing Dept
Contractor: Camery Hensley Construction
Photography: Ross Van Pelt
Inspiration for a modern entryway remodel in Cincinnati
Inspiration for a modern entryway remodel in Cincinnati
Find the right local pro for your project
 Kalmia Design
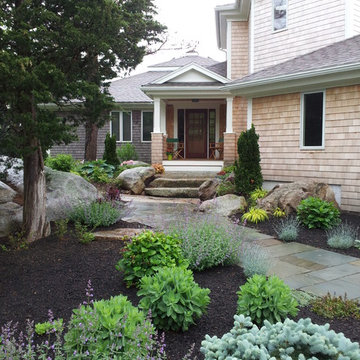
Various width subway pattern blue stone walkway meanders from driveway to front door past native boulders and incorporating existing ledge. Hydrangea, Cat Mint, Heuchera, Sedum, Globe Blue Spruce, Stewartia, Wells Special Hinoki Cypress frame the walkway
 Native Edge Landscape

After their brand new construction was completed, this family had a beautiful and comfortable home that truly fit their needs. However, this new construction lacked an outdoor living space, which left the backyard feeling stark and bare. With this blank slate, we were able to create a relaxing environment for this family to enjoy.
Faced with the challenge of using every square-inch of this small space, Native Edge was able to design a landscape that left this family worry-free. We incorporated a low maintenance composite decking system, modern raised metal planters, and a bubbling urn water feature to tie this peaceful landscape together. The poor drainage of the lot gave us the opportunity to create a striking cat walk and drainage feature, which left ample room for their vegetable and herb garden hobby. There is even a nook for the family dog to enjoy!
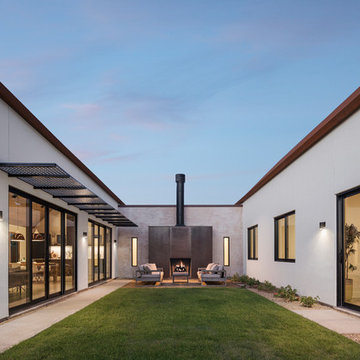
Inspiration for a southwestern white one-story stucco exterior home remodel in Phoenix with a metal roof
 Finesse, Inc.
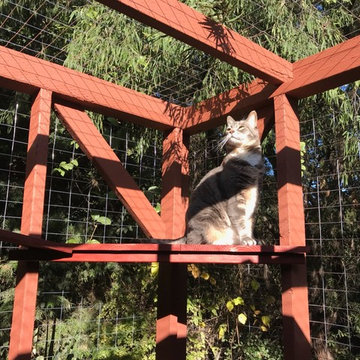
Our client reached out to Finesse, Inc. looking for a pet sanctuary for their two cats. A design was created to allow the fur-babies to enter and exit without the assistance of their humans. A cat door was placed an the exterior wall and a 30" x 80" door was added so that family can enjoy the beautiful outdoors together. A pet friendly turf, designed especially with paw consideration, was selected and installed. The enclosure was built as a "stand alone" structure and can be easily dismantled and transferred in the event of a move in the future.
Rob Kramig, Los Angeles

Sponsored
Columbus, OH

Structural Remodeling
Franklin County's Heavy Timber Specialists | Best of Houzz 2020!
 General Assembly
Joe Fletcher

Inspiration for a mid-sized scandinavian medium tone wood floor hallway remodel in New York with white walls
Inspiration for a mid-sized scandinavian medium tone wood floor hallway remodel in New York with white walls
 Jordan Iverson Signature Homes
KuDa Photography
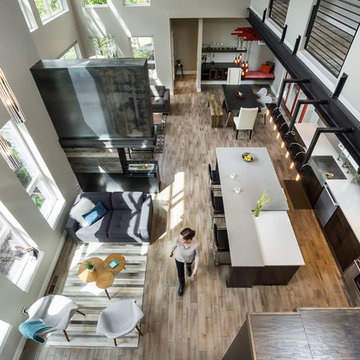
Inspiration for a large l-shaped medium tone wood floor open concept kitchen remodel in Other with a farmhouse sink, flat-panel cabinets, dark wood cabinets, quartz countertops, gray backsplash, mosaic tile backsplash, stainless steel appliances and an island
Inspiration for a large l-shaped medium tone wood floor open concept kitchen remodel in Other with a farmhouse sink, flat-panel cabinets, dark wood cabinets, quartz countertops, gray backsplash, mosaic tile backsplash, stainless steel appliances and an island
 sticklab
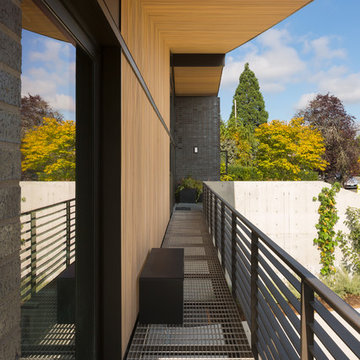
The steel catwalk allows for a sliding glass door at the den, and partially disguises the garage below.
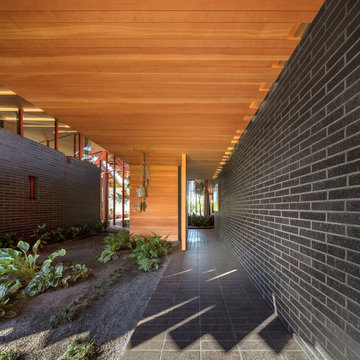
Large 1960s black two-story brick gable roof idea in Seattle
Large 1960s black two-story brick gable roof idea in Seattle
 Michaela Dodd
Photo: Michaela Dodd © 2015 Houzz
This is an example of a traditional landscaping in DC Metro.
This is an example of a traditional landscaping in DC Metro.
 Finesse, Inc.

Our client reached out to Finesse, Inc. looking for a pet sanctuary for their two cats. A design was created to allow the fur-babies to enter and exit without the assistance of their humans. A cat door was placed an the exterior wall and a 30" x 80" door was added so that family can enjoy the beautiful outdoors together. A pet friendly turf, designed especially with paw consideration, was selected and installed. The enclosure was built as a "stand alone" structure and can be easily dismantled and transferred in the event of a move in the future.
Rob Kramig, Los Angeles
 Cross River Design, Inc.
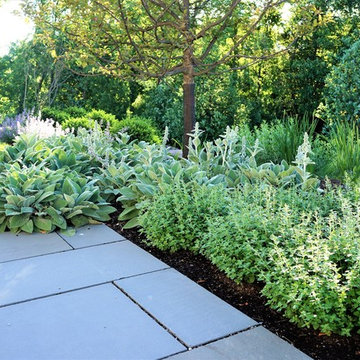
Lambs Ear, Catmint, Fontaingrass and Boxood make up this highly deer tolerant plant massing along the front bluestone walkway.
Photo of a landscaping in New York.
Photo of a landscaping in New York.


 Elevate Design + Construct
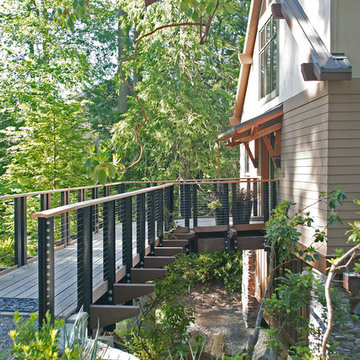
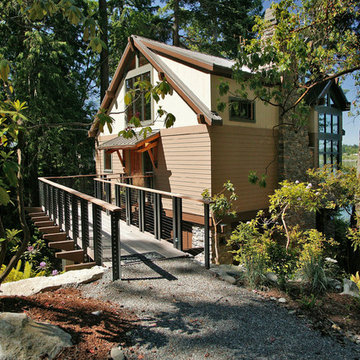
Inspiration for a mid-sized contemporary beige two-story wood exterior home remodel in Seattle with a shingle roof

 Black Cat Design Build, LLC

This outdoor pavilion incorporates just about every comfort of the best living rooms - but with plenty of fresh air.
The wood burning fireplace is augmented with two gas heaters, suspended from the open beams. The outdoor kitchen area has a built-in barbecue and beverage cooler. There's also a large TV, plenty of integrated lighting and a ceiling fan for those warmer days.

Inspiration for a huge transitional l-shaped dark wood floor and brown floor kitchen remodel in Philadelphia with a single-bowl sink, white cabinets, quartzite countertops, gray backsplash, ceramic backsplash, stainless steel appliances, an island, white countertops and shaker cabinets

Sponsored
Columbus, OH
Structural Remodeling
Franklin County's Heavy Timber Specialists | Best of Houzz 2020!
 Elevate Design + Construct
Example of a mid-sized trendy beige two-story wood exterior home design in Seattle with a shingle roof


5