
Search results for "Catch solutions" in Home Design Ideas
 Richard's Total Backyard Solutions
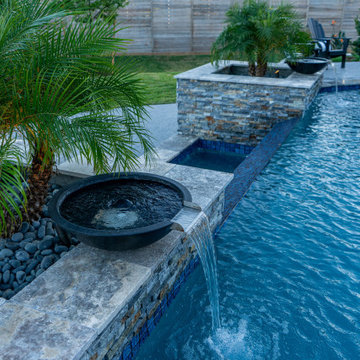
Luxury Meets Modern in this "Total Backyard Solution"! Every detail designed and envisioned by the client was brought to life which compliments their custom-built home and lush green landscaping. Key features of this pool include:
- 110 Peremiter Pool with a Super Spa
- Super spa has a rolled-edge versus a traditional geometric style spa border
- Dedicated tanning ledge
- Massive Negative Edge with catch basin
- Comfort Decking all around the pool with steps down to the catch basin
- Ledger Stone wrapped columns to match the Silver travertine coping and overall gray color palette
- Pool plaster is called "St. Marteen"
 Richard's Total Backyard Solutions
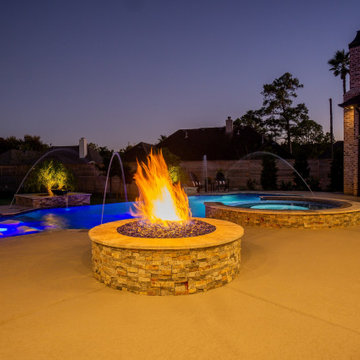
Luxury Meets Modern in this "Total Backyard Solution"! Every detail designed and envisioned by the client was brought to life which compliments their custom-built home and lush green landscaping. Key features of this pool include:
- 110 Peremiter Pool with a Super Spa
- Super spa has a rolled-edge versus a traditional geometric style spa border
- Dedicated tanning ledge
- Massive Negative Edge with catch basin
- Comfort Decking all around the pool with steps down to the catch basin
- Ledger Stone wrapped columns to match the Silver travertine coping and overall gray color palette
- Pool plaster is called "St. Marteen"
 Richard's Total Backyard Solutions
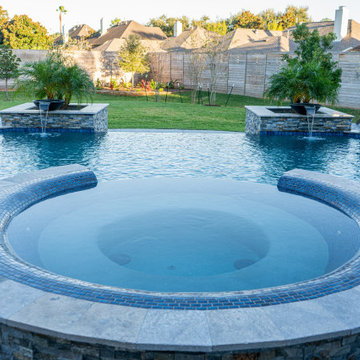
Luxury Meets Modern in this "Total Backyard Solution"! Every detail designed and envisioned by the client was brought to life which compliments their custom-built home and lush green landscaping. Key features of this pool include:
- 110 Peremiter Pool with a Super Spa
- Super spa has a rolled-edge versus a traditional geometric style spa border
- Dedicated tanning ledge
- Massive Negative Edge with catch basin
- Comfort Decking all around the pool with steps down to the catch basin
- Ledger Stone wrapped columns to match the Silver travertine coping and overall gray color palette
- Pool plaster is called "St. Marteen"
Find the right local pro for your project
 Richard's Total Backyard Solutions
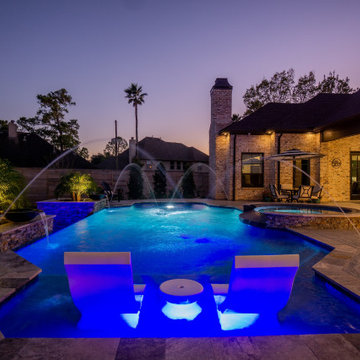
Luxury Meets Modern in this "Total Backyard Solution"! Every detail designed and envisioned by the client was brought to life which compliments their custom-built home and lush green landscaping. Key features of this pool include:
- 110 Peremiter Pool with a Super Spa
- Super spa has a rolled-edge versus a traditional geometric style spa border
- Dedicated tanning ledge
- Massive Negative Edge with catch basin
- Comfort Decking all around the pool with steps down to the catch basin
- Ledger Stone wrapped columns to match the Silver travertine coping and overall gray color palette
- Pool plaster is called "St. Marteen"
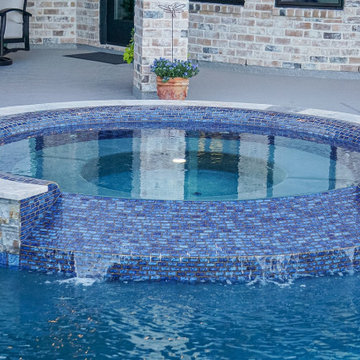 Richard's Total Backyard Solutions
Luxury Meets Modern in this "Total Backyard Solution"! Every detail designed and envisioned by the client was brought to life which compliments their custom-built home and lush green landscaping. Key features of this pool include:
- 110 Peremiter Pool with a Super Spa
- Super spa has a rolled-edge versus a traditional geometric style spa border
- Dedicated tanning ledge
- Massive Negative Edge with catch basin
- Comfort Decking all around the pool with steps down to the catch basin
- Ledger Stone wrapped columns to match the Silver travertine coping and overall gray color palette
- Pool plaster is called "St. Marteen"
 Richard's Total Backyard Solutions
Luxury Meets Modern in this "Total Backyard Solution"! Every detail designed and envisioned by the client was brought to life which compliments their custom-built home and lush green landscaping. Key features of this pool include:
- 110 Peremiter Pool with a Super Spa
- Super spa has a rolled-edge versus a traditional geometric style spa border
- Dedicated tanning ledge
- Massive Negative Edge with catch basin
- Comfort Decking all around the pool with steps down to the catch basin
- Ledger Stone wrapped columns to match the Silver travertine coping and overall gray color palette
- Pool plaster is called "St. Marteen"
 Organized Living
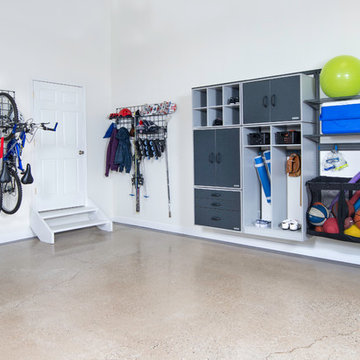
 Garage Activity Organizers offers you the chance to maximize your storage space by allowing you the ability to store all of your tools, seasonal items, sports equipment and garden tools one place. It's an adjustable storage system that gives you the freedom to change it as your storage needs grow.

 FMD Architects
Richard Whitbread
Example of a mid-sized trendy built-in desk concrete floor home office design in Melbourne with white walls
Example of a mid-sized trendy built-in desk concrete floor home office design in Melbourne with white walls
 AMA Development NJ
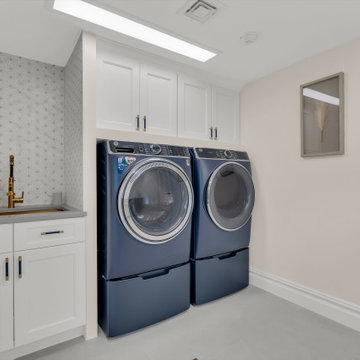
Transform your laundry room into a functional and stylish space with AMA Development’s renovation expertise. Our design includes an eye-catching accent wall, adding personality and charm to the room while infusing it with a touch of sophistication. Custom cabinets provide ample storage solutions, keeping laundry essentials organized and easily accessible.

 Yankee Custom Builders, Inc.
Jane Beiles
Example of a country gray floor mudroom design in New York with white walls and a white front door
Example of a country gray floor mudroom design in New York with white walls and a white front door

 heather_scott_home
Inspiration for a transitional girl nursery remodel in Austin with multicolored walls

 User
Power washed entire building to clean all surfaces of loose dirt, dust, grime and contaminants
Sanded to remove all loose paint
Removed loose window putty and glazed windows with new material
Trenched the entire perimeter to protect from water penetrating the building.
Sprayed chemical solution to kill mold, mildew and prevent musty odors.
Opened up stucco cracks, refilled and blended the texture to match existing stucco.
Caulked around windows and where the stucco meets the under-hang.
Covered project area with paper, plastic and canvas drops to catch paint drips,sprays and splatters
Applied primer to repaired areas which insured uniform appearance and adhesion to the finish top coat.
Sanded window sills and frames with multiple grits of sand paper to eliminate old paint and achieve a smooth paint ready surface.
Applied (2) finish coats on stucco,windows,doors,trim, gutters, railing and fascia

 Store with Style
This client wanted to make a space in their living room ultra functional as both a library and office area for the whole family to use as they grow! Combining bookshelf storage with lowered desk areas creates the perfect catch-all for what this client was looking for.

 Wright-Ryan Millwork
Built-in custom open shelving on the back of this U-shaped kitchen island provides both an eye-catching place to display possessions and an elegant storage solution. Dark flat-panel cabinets with stainless steel footed handles contrast with the white countertops.

 Lexmark Residential
Warm color and eye-catching texture are a winning combination in Casa Blanca: this delightful ogee pattern in 9 varied shades and 100% Solution Dyed Primus® PET LexSoft™ Fiber adds just the right touch of formality to any setting.


 SJM Tile & Masonry
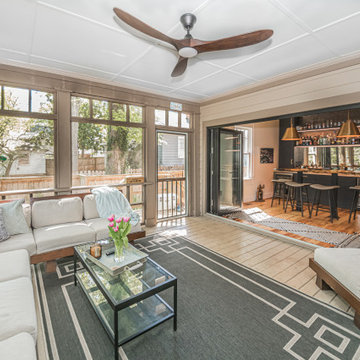
Our customer really loves a bit of wilderness to surround the home with terraced gardens. But who wants overgrown vegetation over the #driveway? The perfect solution in order to show-off the wild beauty of plants without hiding them from public eye is a low walled and sloped driveway. The rough #bricks in assorted color looks neat and eye-catching because the sharp 45-degree angle is quite a challenge.
Photo: sjmtile.com

 Crown Point Cabinetry
This custom Arts & Crafts Crown Point Cabinetry kitchen and bar area features, Quartersawn White Oak with a Washington Cherry stained finish. The Island and custom Range Hood both feature, Bee’s Wax over Eco Brown stain and Burnished over Maple. The kitchen and bar area cabinetry have a Craftsman style door with Black Walnut pegs, while the island presents an Old Cupboard door style that blends seamlessly. Additionally, the doors and drawers also feature a soft close element. Photo by Crown Point Cabinetry

 Coyle Construction Company
Mudroom complete with built in bench system, integrated pantries, cork board backsplash, under mount sink, quartzite countertops, microwave and unique black and white flooring
 United Signature Tacoma
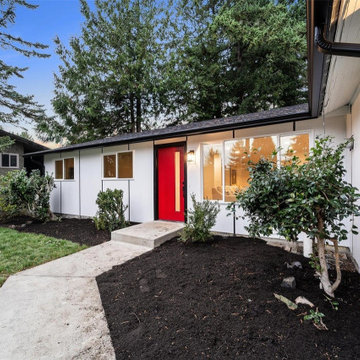
Low-maintenance plantings and fresh mulch guide you right up to that eye-catching red door every day.
Example of a 1950s home design design in Seattle
Example of a 1950s home design design in Seattle
8