
Search results for "Catering kitchen" in Home Design Ideas
 VanderHorn Architects

The center island provides ample work space and seating for family and guests.
Example of a huge classic u-shaped limestone floor and beige floor eat-in kitchen design in Other with recessed-panel cabinets, white cabinets, gray backsplash, stainless steel appliances, an island, granite countertops and mosaic tile backsplash
Example of a huge classic u-shaped limestone floor and beige floor eat-in kitchen design in Other with recessed-panel cabinets, white cabinets, gray backsplash, stainless steel appliances, an island, granite countertops and mosaic tile backsplash

 Equilibrium Interior Design Inc
While this client is not on the road, he loves to cook for his family and closest friends. This is why this kitchen has the top of the line modern appliances, gas cooktop, and a whole back up pantry storage around the corner with full size refrigerator, freezer, and a wine fridge.
Client asked us for a sleek and functional kitchen that has a dual purpose: it acts as an every day kitchen for the family, and it can be closed off from the areas of the house with hidden doors to become a catering kitchen for the parties.
In lieu of traditional hood and pendants, we designed an incredible stainless steel hood that supports cantilevered structure with LED panel providing functional lighting over the island. This design was inspired by a fashion runway show catwalk and this kitchen certainly is a show stage for culinary excellence.
The sleek design allows you to move around the kitchen without protruding catching handles. The doors and drawers incorporate state of the art technology allowing for simple tap or push on the surface for the cabinetry to open. This is especially useful when your hands have food on them when you’re cooking as you are able to use your knee or thigh to activate doors to open. Even refrigerator and freezer have a fully integrated hidden custom pull handle that looks like a vertical reveal – this allows for good grip to pull the heavy doors with suction, and the white acrylic panels are very easy to keep clean.
Positions of two sinks on the island were specifically placed in the locations to facilitate the steps in food preparation - having them both on a single working surface makes it easier to work between them without dropping food or dripping water on the floors while preparing for cooking. Island incorporates a tall counter to sit at for a quick bite or just to stand around with you friends as you are preparing a meal. . This island truly is the heart of the kitchen and the heart of this home.
Photography: Craig Denis
 Michelle's Interiors

Viewed from the family room, this kitchen opens up to a catering kitchen through the arch on the left and the husband's study through the archway on the right. Seating for nine, divided between the L-shaped island, banquette and dining chairs, was a priority for these clients who entertain often. They wanted family and friends to be able to watch the TV in the adjacent family room, during meals in the open plan kitchen. The repurposed French farm house wood floor anchors the space and provides a lived-in feeling to this newly constructed home.
The vivid sunset colors of the chair fabric on the chairs bring energy and warmth to the space while the glass front cabinets from Woodland provide display space for special dishware.
Photo by Brian Gassel
Find the right local pro for your project
 Brittany Nixon Creative
Rett Peek

Huge transitional u-shaped medium tone wood floor kitchen pantry photo in Little Rock with beaded inset cabinets, white cabinets and quartz countertops
Huge transitional u-shaped medium tone wood floor kitchen pantry photo in Little Rock with beaded inset cabinets, white cabinets and quartz countertops
 McClean Design
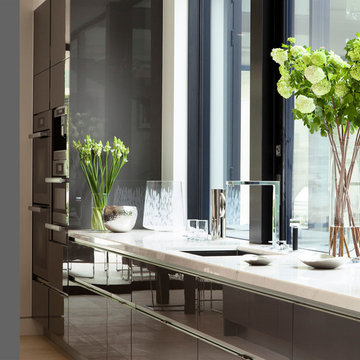
Designer: Paul McClean
Project Type: New Single Family Residence
Location: Los Angeles, CA
Approximate Size: 11,000 sf
Project Completed: June 2013
Photographer: Jim Bartsch

 Janelle Alcantara, Vice President & REALTOR®

Rift cut white oak cabinets with antiqued hardware have a timeless look. This is the weekday kitchen. Behind it is a scullery kitchen, prep station and serving area that can be used for catering large events.


 Michelle's Interiors
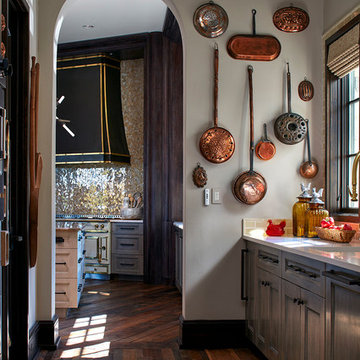
The catering kitchen just through the archway from the main kitchen was a must-have for these clients, who entertain frequently but casually. The repurposed French farmhouse wood floor from Exquisite Flooring in the kitchen continues into this space. The wife's much-loved collection of copper pans adds a distinctive, personal touch.
Photo by Brian Gassel
 User

UserGrand open concept kitchen with (2) islands. This kitchen contains several appliances ... the following appliances can be seen in this view: 60" range, 108" stainless steel hood, steam oven & microwave oven. Tucked behind tall cabinet doors is actually a doorway to a walk-in pantry.

 The Front Door / Dwayne Carruth
grey carruth photography
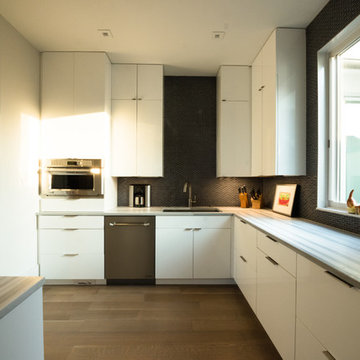
Kitchen - mid-sized modern l-shaped vinyl floor kitchen idea in New Orleans with an undermount sink, flat-panel cabinets, white cabinets, quartzite countertops, gray backsplash, mosaic tile backsplash and stainless steel appliances
Kitchen - mid-sized modern l-shaped vinyl floor kitchen idea in New Orleans with an undermount sink, flat-panel cabinets, white cabinets, quartzite countertops, gray backsplash, mosaic tile backsplash and stainless steel appliances
 The Robin Kencel Team

Striking and Sophisticated. This new residence offers the very best of contemporary design brought to life with the finest execution and attention to detail. Designed by notable Washington D.C architect. The 7,200 SQ FT main residence with separate guest house is set on 5+ acres of private property. Conveniently located in the Greenwich countryside and just minutes from the charming town of Armonk.
Enter the residence and step into a dramatic atrium Living Room with 22’ floor to ceiling windows, overlooking expansive grounds. At the heart of the house is a spacious gourmet kitchen featuring Italian made cabinetry with an ancillary catering kitchen. There are two master bedrooms, one at each end of the house and an additional three generously sized bedrooms each with en suite baths. There is a 1,200 sq ft. guest cottage to complete the compound.
A progressive sensibility merges with city sophistication in a pristine country setting. Truly special.
 AFT Construction

This home features many timeless designs and was catered to our clients and their five growing children
Inspiration for a large country light wood floor and beige floor kitchen remodel in Phoenix with a farmhouse sink, white cabinets, quartz countertops, marble backsplash, an island, gray countertops, shaker cabinets, white backsplash and stainless steel appliances
Inspiration for a large country light wood floor and beige floor kitchen remodel in Phoenix with a farmhouse sink, white cabinets, quartz countertops, marble backsplash, an island, gray countertops, shaker cabinets, white backsplash and stainless steel appliances

Sponsored
Fredericksburg, OH

High Point Cabinets
Columbus' Experienced Custom Cabinet Builder | 4x Best of Houzz Winner
 Wakefield Homes, LC
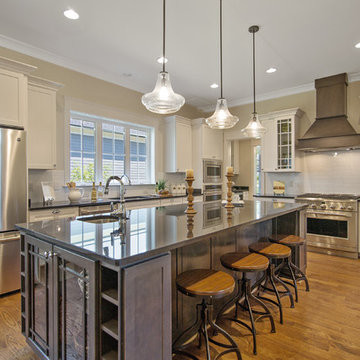
Kitchen - large traditional l-shaped medium tone wood floor kitchen idea in DC Metro with an undermount sink, recessed-panel cabinets, white cabinets, granite countertops, white backsplash, subway tile backsplash, stainless steel appliances and an island
 Michelle's Interiors
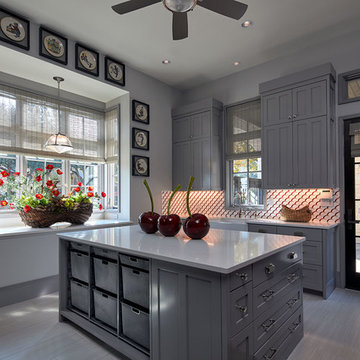
Located just off the carport, this multi-purpose laundry room not only doubles as prep space for catering crews, it works for year-round package wrapping on the quartz island countertop. I designed long drawers on one side to hold rolls of wrapping paper and I added convenient baskets on the side facing the washer and dryer for sorting laundry. The gray recessed panel cabinets are a shade lighter than the adjacent catering kitchen and main kitchen.
Photo by Brian Gassel
 Collaborative Design Group-Architects & Interiors
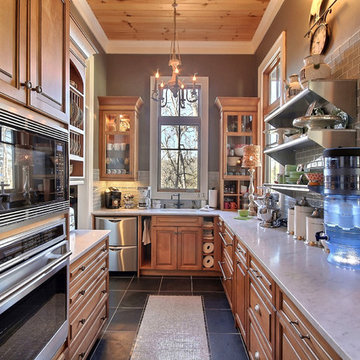
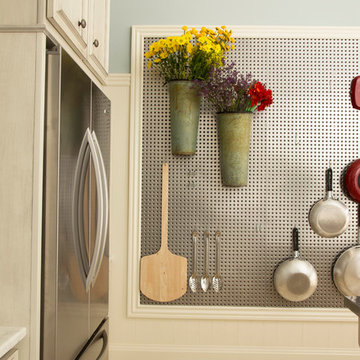
catering kitchen peg board offers multiple ways to use it.
Mountain style kitchen photo in Houston
Mountain style kitchen photo in Houston
 The Robin Kencel Team

Striking and Sophisticated. This new residence offers the very best of contemporary design brought to life with the finest execution and attention to detail. Designed by notable Washington D.C architect. The 7,200 SQ FT main residence with separate guest house is set on 5+ acres of private property. Conveniently located in the Greenwich countryside and just minutes from the charming town of Armonk.
Enter the residence and step into a dramatic atrium Living Room with 22’ floor to ceiling windows, overlooking expansive grounds. At the heart of the house is a spacious gourmet kitchen featuring Italian made cabinetry with an ancillary catering kitchen. There are two master bedrooms, one at each end of the house and an additional three generously sized bedrooms each with en suite baths. There is a 1,200 sq ft. guest cottage to complete the compound.
A progressive sensibility merges with city sophistication in a pristine country setting. Truly special.



 Doughboys
'Industry Standards' call for particleboard shelving and fake PERGO flooring. Double pane Anderson Windows with PHONY PLASTIC muntins. Yuk!
We strive for authenticity at all costs...and it usually costs less to be authentic. 100 year floor. Floor boards pictured are over an inch and a half thick. They came from a barn on the property. The floor can be sanded and refinished every couple years for the next 100 years. The windows are like 60 years old. No need for FAKE PLASTIC SHIT, we had them reglazed.
Photo: Michael J. Kirk

 Calista Chandler Photography
Calista Chandler Photography
Example of an eclectic l-shaped concrete floor enclosed kitchen design in San Francisco with a double-bowl sink, glass-front cabinets and stainless steel appliances
Example of an eclectic l-shaped concrete floor enclosed kitchen design in San Francisco with a double-bowl sink, glass-front cabinets and stainless steel appliances
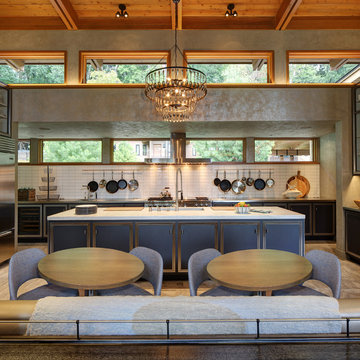
 Colby Construction
Tricia Shay
Transitional eat-in kitchen photo in Milwaukee with blue cabinets, white backsplash, subway tile backsplash and an island
Transitional eat-in kitchen photo in Milwaukee with blue cabinets, white backsplash, subway tile backsplash and an island
4