
Search results for "Catering kitchen" in Home Design Ideas

 Jordan Design Build Group
An old stone mansion built in 1924 had seen a number of renovations over the decades and the time had finally come to address a growing list of issues. Rather than continue with a patchwork of fixes, the owners engaged us to conduct a full house renovation to bring this home back to its former glory and in line with its status as an international consulate residence where dignitaries are hosted on a regular basis. One of the biggest projects was remodeling the expansive 365 SF kitchen; the main kitchen needed to be both a workhorse for the weekly catered events as well as serve as the residents’ primary hub. We made adjustments to the kitchen layout to maximize countertop and storage space as well as enhance overall functionality, being mindful of the dual purposes this kitchen serves.
To add visual interest to the large space we used two toned cabinets – classic white along the perimeter and a deep blue to distinguish the two islands and tall pantry. Brushed brass accents echo the original brass hardware and fixtures throughout the home. A kitchen this large needed a statement when it came to the countertops so we selected a stunning Nuvolato quartzite with distinctive veining that complements the blue cabinets. We restored and refinished the original Heart of Pine floors, letting the natural character of the wood shine through. A custom antique Heart of Pine wood top was commissioned for the fixed island – the warmth of wood was preferable to stone for the informal seating area. The second island serves as both prep area and staging space for dinners and events. This mobile island can be pushed flush with the stationary island to provide a generous area for the caterers to expedite service.
Adjacent to the main kitchen, we added a second service kitchen for the live-in staff and their family. This room used to be a catch-all laundry/storage/mudroom so we had to get creative in order to incorporate all of those features while adding a fully functioning eat-in kitchen. Using smaller appliances allowed us to capture more space for cabinetry and by stacking the cabinets and washer/dryer (relocated to the rear service foyer) we managed to meet all the requirements. We installed salvaged Heart of Pine floors to match the originals in the adjacent kitchen and chose a neutral finish palette that will be easy to maintain.
These kitchens weren’t the only projects we undertook in the historic stone mansion. Other renovations include 7 bathrooms, flooring throughout (hardwoods, custom carpets/runners/wall-to-wall), custom drapery and window treatments, new lighting/electric, as well as paint/trim and custom closet and cabinetry.

 The Robin Kencel Team
Striking and Sophisticated. This new residence offers the very best of contemporary design brought to life with the finest execution and attention to detail. Designed by notable Washington D.C architect. The 7,200 SQ FT main residence with separate guest house is set on 5+ acres of private property. Conveniently located in the Greenwich countryside and just minutes from the charming town of Armonk.
Enter the residence and step into a dramatic atrium Living Room with 22’ floor to ceiling windows, overlooking expansive grounds. At the heart of the house is a spacious gourmet kitchen featuring Italian made cabinetry with an ancillary catering kitchen. There are two master bedrooms, one at each end of the house and an additional three generously sized bedrooms each with en suite baths. There is a 1,200 sq ft. guest cottage to complete the compound.
A progressive sensibility merges with city sophistication in a pristine country setting. Truly special.
 Washington Marble & Granite Company
Stone House LLC

Mid-sized trendy u-shaped light wood floor and beige floor eat-in kitchen photo in DC Metro with beige backsplash, an island, a farmhouse sink, flat-panel cabinets, dark wood cabinets, granite countertops and paneled appliances
Mid-sized trendy u-shaped light wood floor and beige floor eat-in kitchen photo in DC Metro with beige backsplash, an island, a farmhouse sink, flat-panel cabinets, dark wood cabinets, granite countertops and paneled appliances
Find the right local pro for your project

 PentaVia Custom Homes
A contemporary kitchen with touches of modern. The contrast of the stained dark wood beams with the light engineered wood on the ceiling is a stunning feature. The hardware is large and strong- black in the main area and brass in the secondary kitchen. The butler's kitchen has black cabinets with brass hardware for contrast. Black venti hood with gold brass accents. Island Pendants from Hudson Valley Lighting.
 Rikki Snyder
Photo: Rikki Snyder © 2016 Houzz
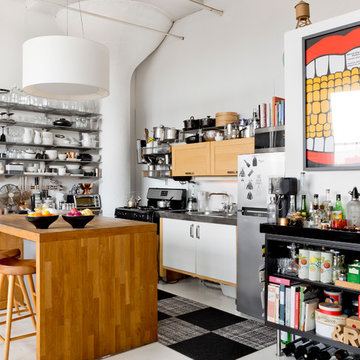
Example of an eclectic kitchen design in New York with flat-panel cabinets, white cabinets, stainless steel appliances and an island
Example of an eclectic kitchen design in New York with flat-panel cabinets, white cabinets, stainless steel appliances and an island
 The Artisan Company
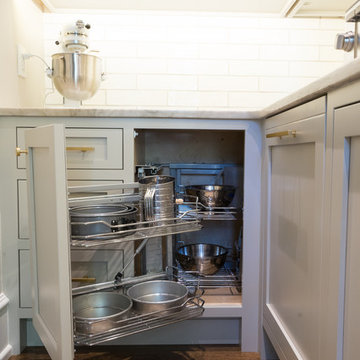
Transitional dark wood floor and brown floor kitchen photo in Other with beaded inset cabinets, gray cabinets, marble countertops, white backsplash, ceramic backsplash, paneled appliances and white countertops

 Design Shop Interiors
Inspiration for a farmhouse l-shaped dark wood floor and brown floor kitchen remodel in San Francisco with a farmhouse sink, shaker cabinets, white cabinets, black appliances, two islands and white countertops

Sponsored
Westerville, OH

Custom Home Works
Franklin County's Award-Winning Design, Build and Remodeling Expert
 Woodstone Builders, LLC.
Photo by Elizabeth Brossa

Inspiration for a mid-sized timeless l-shaped brick floor kitchen pantry remodel in Houston with a single-bowl sink, white cabinets, marble countertops, white backsplash, stone tile backsplash, stainless steel appliances, no island and flat-panel cabinets
Inspiration for a mid-sized timeless l-shaped brick floor kitchen pantry remodel in Houston with a single-bowl sink, white cabinets, marble countertops, white backsplash, stone tile backsplash, stainless steel appliances, no island and flat-panel cabinets

 Sudderth Design
MAKING A STATEMENT sited on EXPANSIVE Nichols Hills lot. Worth the wait...STUNNING MASTERPIECE by Sudderth Design. ULTIMATE in LUXURY features oak hardwoods throughout, HIGH STYLE quartz and marble counters, catering kitchen, Statement gas fireplace, wine room, floor to ceiling windows, cutting-edge fixtures, ample storage, and more! Living space was made to entertain. Kitchen adjacent to spacious living leaves nothing missed...built in hutch, Top of the line appliances, pantry wall, & spacious island. Sliding doors lead to outdoor oasis. Private outdoor space complete w/pool, kitchen, fireplace, huge covered patio, & bath. Sudderth hits it home w/the master suite. Forward thinking master bedroom is simply SEXY! EXPERIENCE the master bath w/HUGE walk-in closet, built-ins galore, & laundry. Well thought out 2nd level features: OVERSIZED game room, 2 bed, 2bth, 1 half bth, Large walk-in heated & cooled storage, & laundry. A HOME WORTH DREAMING ABOUT.
 Woodshop QC
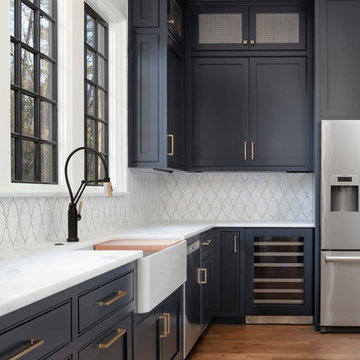
Beaded inset Cabinetry with metal mesh panels in 2nd tier of wall cabinets
Example of a beach style kitchen design in Charlotte
Example of a beach style kitchen design in Charlotte
 Performance Kitchens & Home
Performance Kitchens and Home
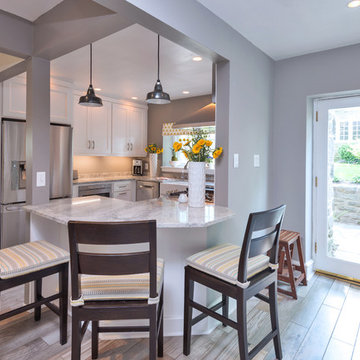
Inspiration for a transitional ceramic tile kitchen remodel in Philadelphia with a farmhouse sink, white cabinets, granite countertops, white backsplash, stainless steel appliances and no island
Inspiration for a transitional ceramic tile kitchen remodel in Philadelphia with a farmhouse sink, white cabinets, granite countertops, white backsplash, stainless steel appliances and no island
 Kitchens by Good Guys

Our client loves to entertain and host large gatherings, so we created a secondary prep area for catering and storage. We incorporated a farmhouse sink, warming drawers, a microwave and two beverage fridges that allows cooks to have a fully functioning kitchen when guests are over. We just love the really pretty olive green cabinetry that she selected for this area, mixed with the floating shelves, subway tile and quartz countertops. This area also has a fully functioning bathroom with an accent furniture vanity, subway tiled shower with a sliding glass barn door, and a landing space with storage all hand selected.
 Harding Eddy Designs
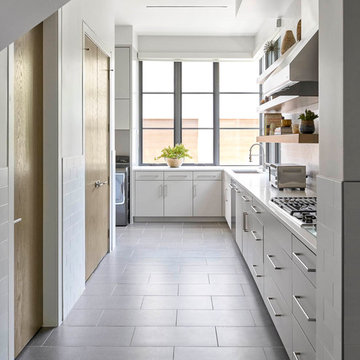
Inspiration for a contemporary l-shaped gray floor kitchen remodel in Dallas with an undermount sink, flat-panel cabinets, white cabinets and white countertops


 Jana Dahl Design
Norman Sizemore

Small trendy u-shaped concrete floor and beige floor eat-in kitchen photo in Milwaukee with an undermount sink, flat-panel cabinets, white cabinets, gray backsplash, stainless steel appliances, no island, quartzite countertops, glass tile backsplash and brown countertops
Small trendy u-shaped concrete floor and beige floor eat-in kitchen photo in Milwaukee with an undermount sink, flat-panel cabinets, white cabinets, gray backsplash, stainless steel appliances, no island, quartzite countertops, glass tile backsplash and brown countertops
 User
UserInfinity Contractors

Small eclectic u-shaped terra-cotta tile and beige floor open concept kitchen photo in Dallas with an undermount sink, glass-front cabinets, white cabinets, granite countertops, gray backsplash, glass tile backsplash, stainless steel appliances and an island
Small eclectic u-shaped terra-cotta tile and beige floor open concept kitchen photo in Dallas with an undermount sink, glass-front cabinets, white cabinets, granite countertops, gray backsplash, glass tile backsplash, stainless steel appliances and an island
 McClean Design
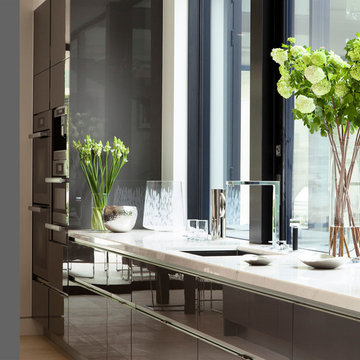
Designer: Paul McClean
Project Type: New Single Family Residence
Location: Los Angeles, CA
Approximate Size: 11,000 sf
Project Completed: June 2013
Photographer: Jim Bartsch
 Margot Hartford Photography
Photo: Margot Hartford ˙© 2016 Houzz
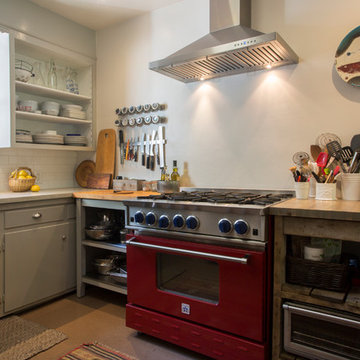
Example of an eclectic kitchen design in San Francisco
Example of an eclectic kitchen design in San Francisco


 By Design Interiors Inc

The kitchen is so light and refreshing. Designed with natural tones, custom Wood-Mode Cabinets, and a handcrafted range hood.
The calming beiges and cream tones of the backsplash and primary cabinetry pair with the stunning blue/green granite countertop of the entertainment island for bold statement.
 Passacantando Architects AIA

Winner of Best Kitchen 2012
http://www.petersalernoinc.com/
Photographer:
Peter Rymwid http://peterrymwid.com/
Peter Salerno Inc. (Kitchen)
511 Goffle Road, Wyckoff NJ 07481
Tel: 201.251.6608
Interior Designer:
Theresa Scelfo Designs LLC
Morristown, NJ
(201) 803-5375
Builder:
George Strother
Eaglesite Management
gstrother@eaglesite.com
Tel 973.625.9500 http://eaglesite.com/contact.php
 actLAB

Open plan kitchen with sliding doors to enclose the kitchen when the owners decide to have catering done for parties.
Example of a mid-sized trendy l-shaped gray floor and slate floor open concept kitchen design in New York with flat-panel cabinets, quartzite countertops, an island, an undermount sink, white cabinets, window backsplash, white appliances and white countertops
Example of a mid-sized trendy l-shaped gray floor and slate floor open concept kitchen design in New York with flat-panel cabinets, quartzite countertops, an island, an undermount sink, white cabinets, window backsplash, white appliances and white countertops
3