
Search results for "Catering kitchen" in Home Design Ideas
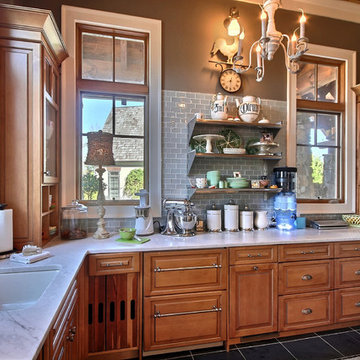


 Woodshop QC
Beaded inset Cabinetry with metal mesh panels in 2nd tier of wall cabinets
Beach style kitchen photo in Charlotte
Beach style kitchen photo in Charlotte
 Braitman Design Studio
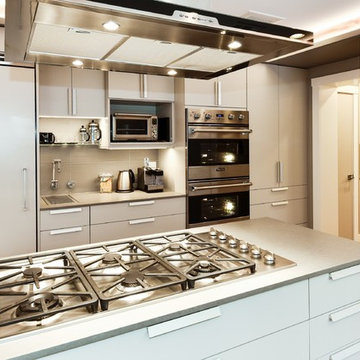
The 6-burner cooktop and oversized hood make both cooking for the family and frequent catered affairs almost effortless.
Photo Credit: Felicia Evans
Example of a mid-sized minimalist u-shaped medium tone wood floor eat-in kitchen design in DC Metro with a farmhouse sink, flat-panel cabinets, gray cabinets, quartz countertops, gray backsplash, porcelain backsplash, paneled appliances and a peninsula
Example of a mid-sized minimalist u-shaped medium tone wood floor eat-in kitchen design in DC Metro with a farmhouse sink, flat-panel cabinets, gray cabinets, quartz countertops, gray backsplash, porcelain backsplash, paneled appliances and a peninsula
Find the right local pro for your project

 Canterbury Design Kitchen Interiors
Beaux arts architecture of Blairsden was inspiration for kitchen. Homeowner wanted clean airy look while repurposing cold commercial cooking space to an aesthetically pleasing functional kitchen for family and friends or for a catering staff during larger gatherings.
Aside from the hand made LaCornue range, no appliances were to be be in the kitchen so as not to interfere with the aesthetic. Instead, the appliances were moved to an adjacent space and celebrated as their own aesthetic with complimentary stainless steel cabinetry and tiled walls.
The color pallet of the kitchen was intentionally subtle with tones of beige white and grey. Light was reintroduced into the space by rebuilding the east and north windows.
Traffic pattern was improved by moving range from south wall to north wall. Custom stainless structural window, with stainless steel screen and natural brass harlequin grill encapsulated in insulated frosted glass, was engineered to support hood and creates a stunning backdrop for the already gorgeous range.
All hardware in kitchen is unlacquered natural brass intentionally selected so as to develop its own patina as it oxides over time to give a true historic quality.
Other interesting point about kitchen:
All cabinetry doors 5/4"
All cabinetry interiors natural walnut
All cabinetry interiors on sensors and light up with LED lights that are routed into frames of cabinetry
Magnetic cutlery dividers in drawers enable user to reposition easily
Venician plaster walls
Lava stone countertops on perimeter
Marble countertop island
2 level cutting boards and strainers in sink by galley workstation
 RA Nelson LLC

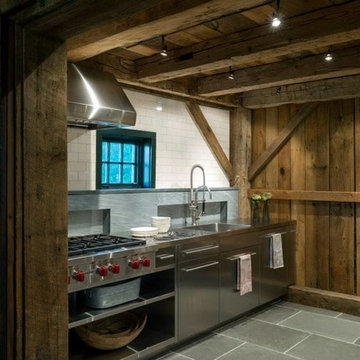
Eat-in kitchen - huge contemporary galley eat-in kitchen idea in Denver with an undermount sink, flat-panel cabinets, light wood cabinets, metallic backsplash, stainless steel appliances, an island and stainless steel countertops
 User
UserNaples Kenny
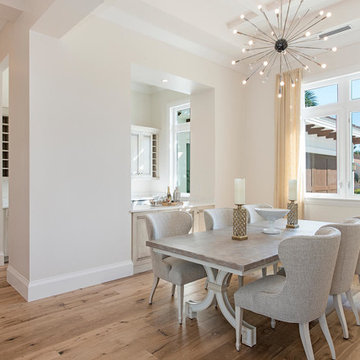
Example of a transitional light wood floor dining room design in Miami with gray walls
Example of a transitional light wood floor dining room design in Miami with gray walls
 User
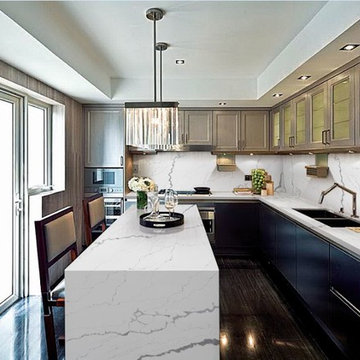
UserDare to dream! Calacutta LincoIn #quartz from #Quartzmasters #kitchendesign #interiordesign
Enclosed kitchen - mid-sized modern l-shaped dark wood floor enclosed kitchen idea in New York with a double-bowl sink, flat-panel cabinets, black cabinets, quartz countertops, stone slab backsplash, paneled appliances and an island
Enclosed kitchen - mid-sized modern l-shaped dark wood floor enclosed kitchen idea in New York with a double-bowl sink, flat-panel cabinets, black cabinets, quartz countertops, stone slab backsplash, paneled appliances and an island

Sponsored
Sunbury, OH

J.Holderby - Renovations
Franklin County's Leading General Contractors - 2X Best of Houzz!
 Modul Marble-Charlotte
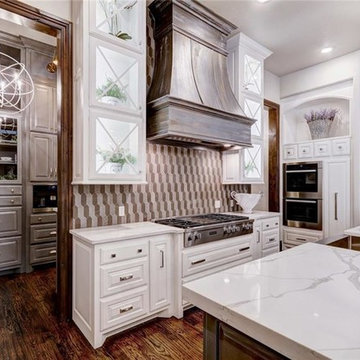
Example of a large transitional galley medium tone wood floor open concept kitchen design in Charlotte with a farmhouse sink, raised-panel cabinets, white cabinets, multicolored backsplash, mosaic tile backsplash, stainless steel appliances, an island and quartz countertops
 Stone Creek Custom Kitchens & Design
Designed by Steve Simpson
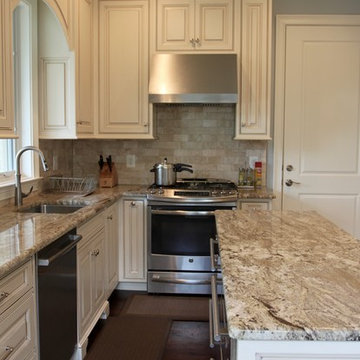
Inspiration for a small timeless l-shaped dark wood floor enclosed kitchen remodel in DC Metro with an undermount sink, beaded inset cabinets, white cabinets, granite countertops, beige backsplash, stone tile backsplash, stainless steel appliances and an island
Inspiration for a small timeless l-shaped dark wood floor enclosed kitchen remodel in DC Metro with an undermount sink, beaded inset cabinets, white cabinets, granite countertops, beige backsplash, stone tile backsplash, stainless steel appliances and an island
 Mike Blake Custom Homes

This masterfully designed kitchen is fit for entertaining every type of gathering from dinner parties to cocktail receptions. Plenty of natural light abound in the open-concept floor plan, seamlessly connecting the family room, morning room and kitchen.
Tucked away behind the traditional kitchen, lies a professional catering kitchen and butler’s pantry fully loaded with a secondary set of stainless-steel appliances, wine refrigerator, separate ice maker, broom closet and a custom rolling ladder to access the abundance of storage.
Shaker style cabinetry, swinging cafe doors to the caterer’s kitchen and intricate detail on the wooden vent hood set a tone for being on trend without being trendy.
A chef’s dream, this kitchen has all the bells and whistles—like an oversized island, expansive side-by-side freezer and refrigerator, dual dishwashers to beverage center, slide out dog bowls, pop out steps to access upper cabinets, filtered water station, LED lighting and hidden outlets in the upper cabinets.
This home has left nothing to be desired.

 William & Wayne

Inspiration for a contemporary galley eat-in kitchen remodel in Seattle with a farmhouse sink, flat-panel cabinets, medium tone wood cabinets, granite countertops, metallic backsplash, ceramic backsplash and stainless steel appliances


Sponsored
Columbus, OH

Hope Restoration & General Contracting
Columbus Design-Build, Kitchen & Bath Remodeling, Historic Renovations
 Collaborative Design Group-Architects & Interiors
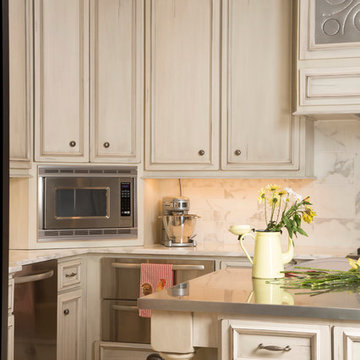
catering kitchen with glazed cabinetry, stainless exposed appliances and glass uppers.
Mountain style kitchen photo in Houston
Mountain style kitchen photo in Houston
 European Cabinets & Design Studios
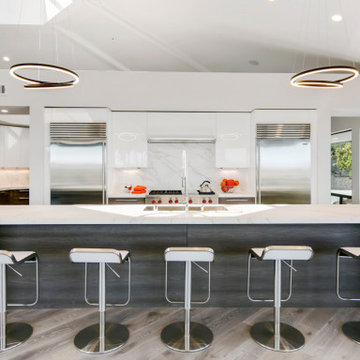
This Beverly Hills-style home in the hills of Lafayette, CA, designed by award-winning architect Steven Kubitschek features panoramic views of Mt. Diablo and an expansive Italian kitchen and caterer's pantry, with cabinets from Aran Cucine's Mia collection, a 16-foot island, Neolith countertop, and professional-grade SubZero and Wolf appliances.
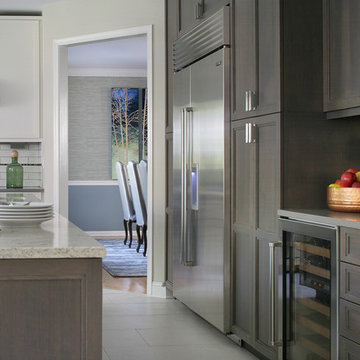
Eat-in kitchen - mid-sized transitional l-shaped porcelain tile eat-in kitchen idea in New York with recessed-panel cabinets, white backsplash, subway tile backsplash, stainless steel appliances, an island, an undermount sink and gray cabinets
 Signature Home Services
Gary Logan

Example of a mid-sized trendy single-wall cork floor and beige floor eat-in kitchen design in Dallas with quartzite countertops, white backsplash, subway tile backsplash, stainless steel appliances, recessed-panel cabinets, dark wood cabinets and two islands
Example of a mid-sized trendy single-wall cork floor and beige floor eat-in kitchen design in Dallas with quartzite countertops, white backsplash, subway tile backsplash, stainless steel appliances, recessed-panel cabinets, dark wood cabinets and two islands


 Mike Blake Custom Homes
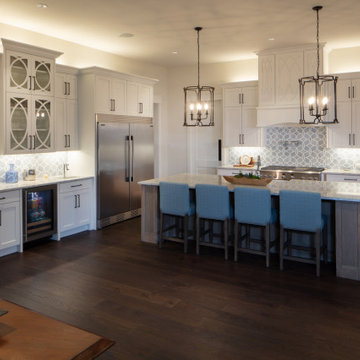
This masterfully designed kitchen is fit for entertaining every type of gathering from dinner parties to cocktail receptions. Plenty of natural light abound in the open-concept floor plan, seamlessly connecting the family room, morning room and kitchen.
Tucked away behind the traditional kitchen, lies a professional catering kitchen and butler’s pantry fully loaded with a secondary set of stainless-steel appliances, wine refrigerator, separate ice maker, broom closet and a custom rolling ladder to access the abundance of storage.
Shaker style cabinetry, swinging cafe doors to the caterer’s kitchen and intricate detail on the wooden vent hood set a tone for being on trend without being trendy.
A chef’s dream, this kitchen has all the bells and whistles—like an oversized island, expansive side-by-side freezer and refrigerator, dual dishwashers to beverage center, slide out dog bowls, pop out steps to access upper cabinets, filtered water station, LED lighting and hidden outlets in the upper cabinets.
This home has left nothing to be desired.
 By Design Interiors Inc
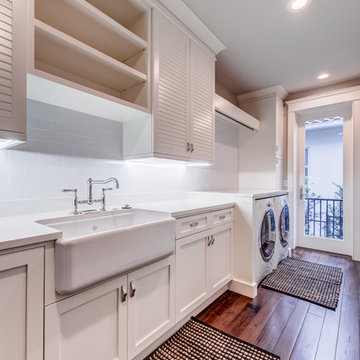

The catering kitchen was completely transformed by removing the 'mudroom' area to create room for a large prep, storage, and cooking areas. The new space is hosts a custom Cremone-bolted dish cabinet, wine cooler, and double panel fridge /freezer. It has a large farmhouse sink and plenty of storage for prepping for large catering events and parties.
 Interior Intuitions, Inc.
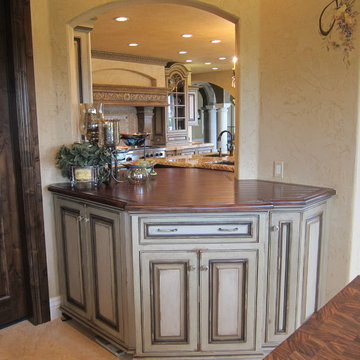
THE IS VIEW IS FROM THE CATERERS KITCHEN INTO THE LARGE KITCHEN. THIS PASS THROUGH IS THE MESSAGE CENTER OF THE KITCHEN FUNCTION. BEV ADAMS, CMKBD
Tuscan kitchen photo in Denver
Tuscan kitchen photo in Denver
5