
Search results for "Catering kitchen" in Home Design Ideas
 Chi Renovation & Design
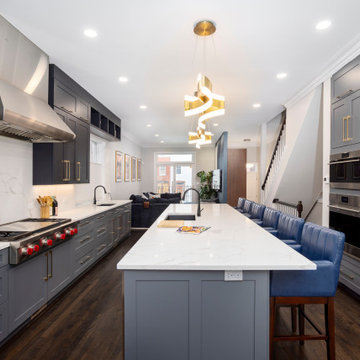
 In the heart of Chicago's vibrant West Loop, this transformative renovation reimagined the main level of a distinguished home, meticulously enhancing its functionality and aesthetic appeal.
The project ambitiously relocated the laundry facilities to the basement and removed the existing pantry, strategically reclaiming valuable square footage to expand the kitchen area. This thoughtful redesign paved the way for a more expansive, state-of-the-art culinary space.
Central to the kitchen's allure is a striking aged brass chandelier, suspended with precision above the island. This elegant fixture not only serves as a luminous focal point but also embodies the sleek and sophisticated design ethos that permeates the entire renovation.
The primary aim of this project was to elevate the home's guest entertaining capabilities, a goal achieved with remarkable success. The guest bathroom received a significant upgrade, adorned with the distinctive charm of Harlequin, a British brand wallpaper, known for its bold and whimsical designs. This choice adds a layer of refined eccentricity and texture to the space, enhancing the guest experience.
Furthering the enhancements, the entryway to the house was also updated, setting a welcoming tone that harmonizes with the overall design narrative. These alterations collectively contribute to a more inviting and functional environment, perfectly suited for hosting and entertaining.
This comprehensive renovation, encompassing design, labor, and materials, represented an investment of just over $160,000. The result is a testament to the power of thoughtful design and strategic planning, culminating in a space that not only meets the contemporary needs of its inhabitants but does so with unmatched elegance and style.
Project designed by Chi Renovation & Design, a renowned renovation firm based in Skokie. We specialize in general contracting, kitchen and bath remodeling, and design & build services. We cater to the entire Chicago area and its surrounding suburbs, with emphasis on the North Side and North Shore regions. You'll find our work from the Loop through Lincoln Park, Skokie, Evanston, Wilmette, and all the way up to Lake Forest.
For more info about Chi Renovation & Design, click here: https://www.chirenovation.com/
 Assemble-Install.com by KGK Designs
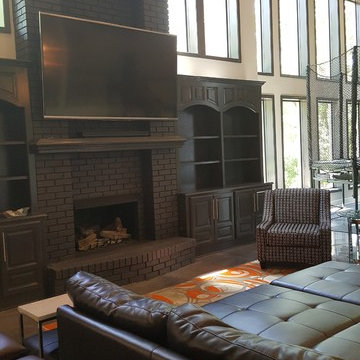
Painted Brick Fireplace
Mid-sized minimalist open concept concrete floor living room photo in Kansas City with beige walls and no fireplace
Mid-sized minimalist open concept concrete floor living room photo in Kansas City with beige walls and no fireplace
 Stone Creek Custom Kitchens & Design
Designed by Steve Simpson
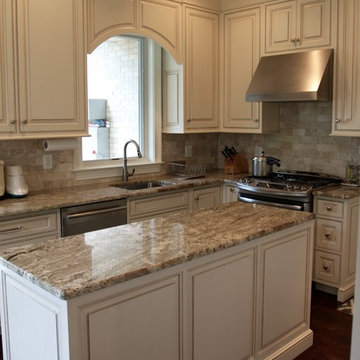
Example of a small classic l-shaped dark wood floor enclosed kitchen design in DC Metro with an undermount sink, beaded inset cabinets, white cabinets, granite countertops, beige backsplash, stone tile backsplash, stainless steel appliances and an island
Example of a small classic l-shaped dark wood floor enclosed kitchen design in DC Metro with an undermount sink, beaded inset cabinets, white cabinets, granite countertops, beige backsplash, stone tile backsplash, stainless steel appliances and an island
Find the right local pro for your project
 Assemble-Install.com by KGK Designs

I used metal flashing and metal strips to make an industrial looking base trim and used the metal corner guards.
Mid-sized minimalist galley concrete floor and black floor eat-in kitchen photo in Kansas City with a drop-in sink, flat-panel cabinets, black cabinets, soapstone countertops, beige backsplash, matchstick tile backsplash, stainless steel appliances and an island
Mid-sized minimalist galley concrete floor and black floor eat-in kitchen photo in Kansas City with a drop-in sink, flat-panel cabinets, black cabinets, soapstone countertops, beige backsplash, matchstick tile backsplash, stainless steel appliances and an island
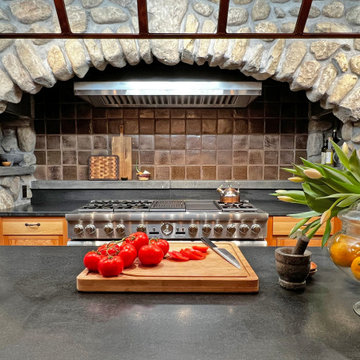

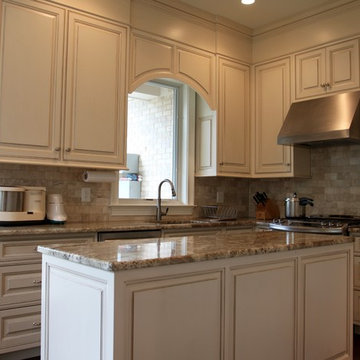 Stone Creek Custom Kitchens & Design
Designed by Steve Simpson
Inspiration for a small timeless l-shaped dark wood floor enclosed kitchen remodel in DC Metro with an undermount sink, beaded inset cabinets, white cabinets, granite countertops, beige backsplash, stone tile backsplash, stainless steel appliances and an island
Inspiration for a small timeless l-shaped dark wood floor enclosed kitchen remodel in DC Metro with an undermount sink, beaded inset cabinets, white cabinets, granite countertops, beige backsplash, stone tile backsplash, stainless steel appliances and an island
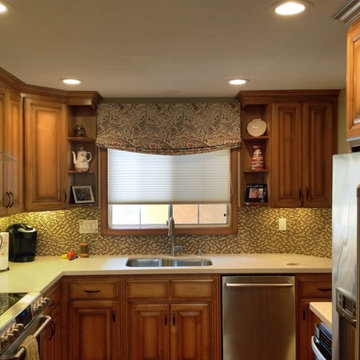
 Consolidated Purchasing, Inc.
Relaxed Roman Shade
Inspiration for a large timeless l-shaped medium tone wood floor eat-in kitchen remodel in San Francisco with an undermount sink, raised-panel cabinets, medium tone wood cabinets, granite countertops, stainless steel appliances and an island
Inspiration for a large timeless l-shaped medium tone wood floor eat-in kitchen remodel in San Francisco with an undermount sink, raised-panel cabinets, medium tone wood cabinets, granite countertops, stainless steel appliances and an island


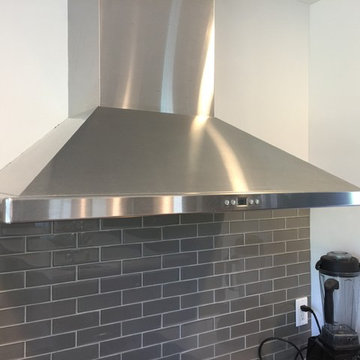

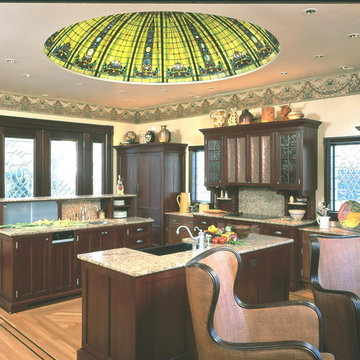
 YesterTec Design Company
This kitchen was designed not only for everyday use, but for the intense requirements of a catered affair. Two large sink island workstations have multiple serving levels, hidden appliances and plenty of storage.
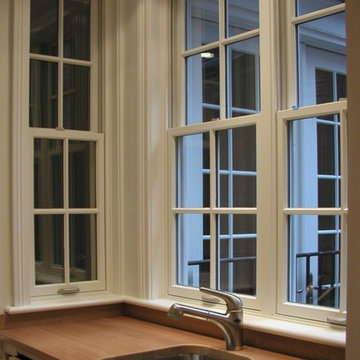
 HP Rovinelli Architects
For a townhouse on Boston's well loved Beacon Hill, we designed a small caterer's kitchen adjacent to the dining room, with an electric dumbwaiter linked to the main kitchen floor below.
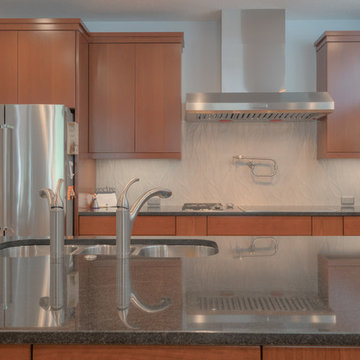
 Progress Street Builders
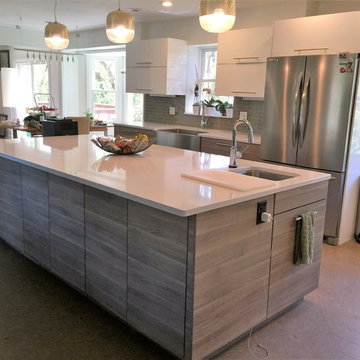
This one-of-a-kind custom kitchen caters to the owner's desire to entertain large informal gathering frequently.
Large minimalist l-shaped light wood floor eat-in kitchen photo in Other with an undermount sink, flat-panel cabinets, medium tone wood cabinets, granite countertops, stainless steel appliances, an island, white backsplash and porcelain backsplash
Large minimalist l-shaped light wood floor eat-in kitchen photo in Other with an undermount sink, flat-panel cabinets, medium tone wood cabinets, granite countertops, stainless steel appliances, an island, white backsplash and porcelain backsplash
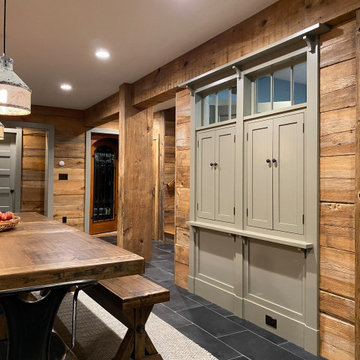


 Assemble-Install.com by KGK Designs
I used metal flashing and metal strips to make an industrial looking base trim and used the metal corner guards.
Inspiration for a mid-sized modern galley concrete floor and black floor eat-in kitchen remodel in Kansas City with a drop-in sink, flat-panel cabinets, black cabinets, soapstone countertops, beige backsplash, matchstick tile backsplash, stainless steel appliances and an island
Inspiration for a mid-sized modern galley concrete floor and black floor eat-in kitchen remodel in Kansas City with a drop-in sink, flat-panel cabinets, black cabinets, soapstone countertops, beige backsplash, matchstick tile backsplash, stainless steel appliances and an island
 Stone Creek Custom Kitchens & Design
Designed by Steve Simpson
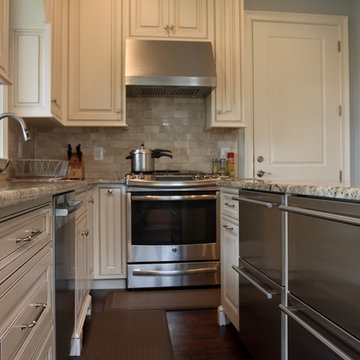
Inspiration for a small timeless l-shaped dark wood floor enclosed kitchen remodel in DC Metro with an undermount sink, beaded inset cabinets, white cabinets, granite countertops, beige backsplash, stone tile backsplash, stainless steel appliances and an island
Inspiration for a small timeless l-shaped dark wood floor enclosed kitchen remodel in DC Metro with an undermount sink, beaded inset cabinets, white cabinets, granite countertops, beige backsplash, stone tile backsplash, stainless steel appliances and an island


 Assemble-Install.com by KGK Designs
Painted Brick Fireplace
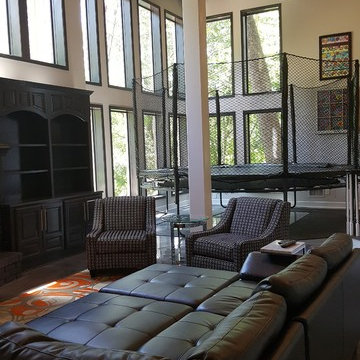
Mid-sized minimalist open concept concrete floor living room photo in Kansas City with beige walls and no fireplace
Mid-sized minimalist open concept concrete floor living room photo in Kansas City with beige walls and no fireplace


 Assemble-Install.com by KGK Designs

I used metal flashing and metal strips to make an industrial looking base trim and used the metal corner guards.
Example of a mid-sized minimalist galley concrete floor and black floor eat-in kitchen design in Kansas City with a drop-in sink, flat-panel cabinets, black cabinets, soapstone countertops, beige backsplash, matchstick tile backsplash, stainless steel appliances and an island
Example of a mid-sized minimalist galley concrete floor and black floor eat-in kitchen design in Kansas City with a drop-in sink, flat-panel cabinets, black cabinets, soapstone countertops, beige backsplash, matchstick tile backsplash, stainless steel appliances and an island
7