
Search results for "Cathedral arch" in Home Design Ideas



 Romanelli & Hughes Custom Home Builders
J.E Evans Photography
Example of an arts and crafts exterior home design in Columbus
Example of an arts and crafts exterior home design in Columbus
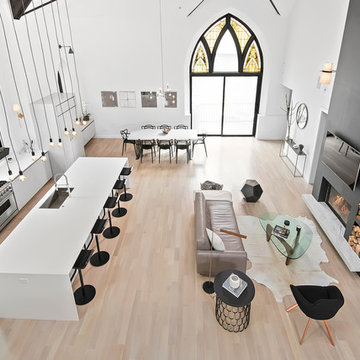
Find the right local pro for your project

 Paul Brant Williger Architect
Tuscan enclosed limestone floor and beige floor living room photo in Los Angeles with beige walls
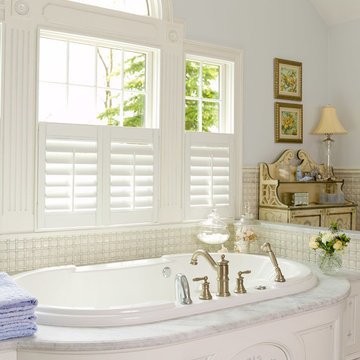
 Well-Designed Interiors
Large elegant master white tile drop-in bathtub photo in New York with raised-panel cabinets, white cabinets, white walls and an undermount sink

 Heartwood Kitchens
Houzz Kitchen of the Week April 8, 2016. Kitchen renovation for Victorian home north of Boston. Designed by north shore kitchen showroom Heartwood Kitchens. The white kitchen custom cabinetry is from Mouser Cabinetry. Butler's pantry cabinetry in QCCI quarter sawn oak cabinetry. The kitchen includes many furniture like features including a wood mantle hood, open shelving, bead board and inset cabinetry. Other details include: soapstone counter tops, Jenn-Air appliances, Elkay faucet, antique transfer ware tiles from EBay, pendant lights from Rejuvenation, quarter sawn oak floors, hardware from House of Antique Hardware and the homeowners antique runner. General Contracting: DM Construction. Photo credit: Eric Roth Photography.

 Teresa Reissig Interiors
Janet Lenzen
Inspiration for a mediterranean dark wood floor dining room remodel in Houston with white walls
Inspiration for a mediterranean dark wood floor dining room remodel in Houston with white walls

Sponsored
Fredericksburg, OH

High Point Cabinets
Columbus' Experienced Custom Cabinet Builder | 4x Best of Houzz Winner
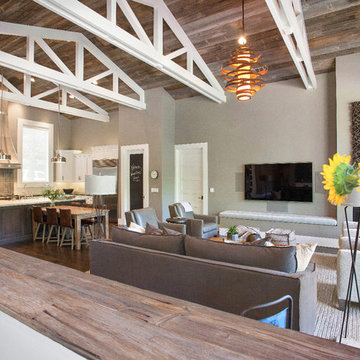
 LMK Interiors
Farmhouse style with an industrial, contemporary feel.
Mid-sized cottage open concept family room photo in San Francisco with gray walls, a standard fireplace and a wall-mounted tv
Mid-sized cottage open concept family room photo in San Francisco with gray walls, a standard fireplace and a wall-mounted tv

 Mark Sinsky Architect, PA
Dan Forer
Living room - large modern enclosed beige floor living room idea in Charlotte with brown walls, a standard fireplace and a stone fireplace
Living room - large modern enclosed beige floor living room idea in Charlotte with brown walls, a standard fireplace and a stone fireplace
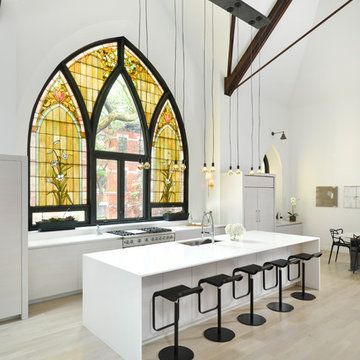
 Scrafano Architects
Inspiration for a contemporary galley light wood floor and brown floor kitchen remodel in Chicago with flat-panel cabinets, stainless steel appliances and an island

 Flegel's Construction Co., Inc.
View of the family room from the backyard. Floor to ceiling windows allow maximum light and a feeling of openness that brings the outside in. All new trims, baseboards and doors in the redone family room. All new, modern lighting was installed. Heated du chateau flooring was added. The fireplace was reconfigured to allow for a wide-screen TV on the family room side of this vaulted, open space.
Bruce Damonte Photography

 kitchensETC
For this fresh bathroom makeover we brought the travertine tile to the cathedral ceiling to emphasize the architecture and created arch niches to add utility and give relevance to the arch window.

 Tandem Building Corporation
Family room - large transitional open concept dark wood floor and brown floor family room idea in Austin with gray walls, a two-sided fireplace, a stone fireplace and no tv


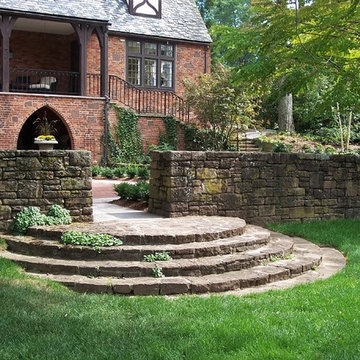
 The Kenmark Company
Steps
This is an example of a large traditional full sun backyard stone formal garden in Bridgeport.
This is an example of a large traditional full sun backyard stone formal garden in Bridgeport.

 Dibello Architects, PLLC
The clients imagined a rock house with cut stone accents and a steep roof with French and English influences; an asymmetrical house that spread out to fit their broad building site.
We designed the house with a shallow, but rambling footprint to allow lots of natural light into the rooms.
The interior is anchored by the dramatic but cozy family room that features a cathedral ceiling and timber trusses. A breakfast nook with a banquette is built-in along one wall and is lined with windows on two sides overlooking the flower garden.

 Tomahawk Log & Country Homes Inc.
Dan Hoffman
Living room - rustic formal dark wood floor living room idea with a standard fireplace, a stone fireplace and a concealed tv
Living room - rustic formal dark wood floor living room idea with a standard fireplace, a stone fireplace and a concealed tv
 User

UserKitchen - huge mediterranean u-shaped kitchen idea in Phoenix with a farmhouse sink, recessed-panel cabinets, dark wood cabinets, stainless steel appliances and two islands

Sponsored
Delaware, OH

Buckeye Basements, Inc.
Central Ohio's Basement Finishing ExpertsBest Of Houzz '13-'21
 Passacantando Architects AIA
Construction: John Muolo
Photographer: Kevin Colquhoun

Example of a large beach style open concept dark wood floor living room design in New York with a stone fireplace, beige walls and a wall-mounted tv
Example of a large beach style open concept dark wood floor living room design in New York with a stone fireplace, beige walls and a wall-mounted tv
 Mitch Wise Design,Inc.
www.steinbergerphoto.com

Inspiration for a timeless beige floor living room remodel with beige walls, a standard fireplace and a stone fireplace
Inspiration for a timeless beige floor living room remodel with beige walls, a standard fireplace and a stone fireplace


10