
Search results for "Cathedral arch" in Home Design Ideas

 M House Development
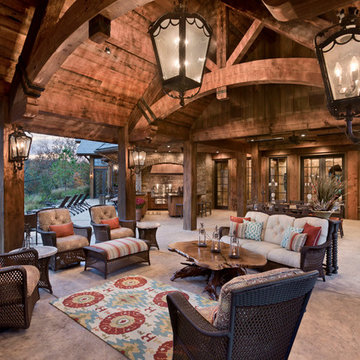
This is an example of a country concrete porch container garden design in Chicago with a roof extension.
 Sargent Schutt Photography
Sargent Schutt Photography

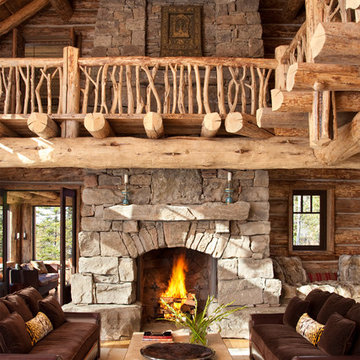
Living room - rustic medium tone wood floor and brown floor living room idea with brown walls and a standard fireplace
Living room - rustic medium tone wood floor and brown floor living room idea with brown walls and a standard fireplace
 Justin Doyle Homes

This gorgeous modern farmhouse features hardie board board and batten siding with stunning black framed Pella windows. The soffit lighting accents each gable perfectly and creates the perfect farmhouse.
Find the right local pro for your project
 805 Interiors, Inc.
Photo by Christopher Lee Foto

Large tuscan open concept dark wood floor and brown floor living room photo in Los Angeles with a bar, white walls and a standard fireplace
Large tuscan open concept dark wood floor and brown floor living room photo in Los Angeles with a bar, white walls and a standard fireplace

 Jonathan Raith Inc.
Nantucket Architectural Photography
Example of a mid-sized beach style u-shaped medium tone wood floor great room design in Boston with a farmhouse sink, shaker cabinets, white cabinets, wood countertops and stainless steel appliances
Example of a mid-sized beach style u-shaped medium tone wood floor great room design in Boston with a farmhouse sink, shaker cabinets, white cabinets, wood countertops and stainless steel appliances

 Arciform
A custom island created by Versatile Wood Products adds work and storage space while keeping the kitchen open to the dining and living rooms so the family can stay and play together. Photos by Photo Art Portraits
 VanderHorn Architects

The Family Room opens up to a naturally finished wood truss ceiling.
Example of a large classic living room design with white walls, a standard fireplace and no tv
Example of a large classic living room design with white walls, a standard fireplace and no tv

Sponsored
Columbus, OH

Hope Restoration & General Contracting
Columbus Design-Build, Kitchen & Bath Remodeling, Historic Renovations



 Astro Design Inc.
A rustic, yet elegant and timeless kitchen design for a cottage home.
Design: Astro Design Centre
Photography: DoubleSpace
Location: Ottawa, ON Canada
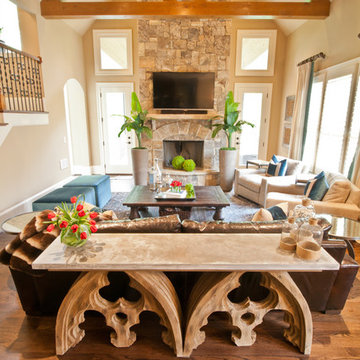
Inspiration for a transitional medium tone wood floor family room remodel in Atlanta with beige walls, a standard fireplace, a stone fireplace and a wall-mounted tv

 Arcadia Custom Homes & Renovations
Photo courtesy of Joe Purvis Photos
Large traditional white three-story brick house exterior idea in Charlotte with a shingle roof
Large traditional white three-story brick house exterior idea in Charlotte with a shingle roof


 Studio 6 Architects
Entry Foyer looking thru to the Great Room
Inspiration for a large timeless dark wood floor and brown floor foyer remodel in Orange County with beige walls
Inspiration for a large timeless dark wood floor and brown floor foyer remodel in Orange County with beige walls




 JAUREGUI Architecture Interiors Construction

Inspiration for a mediterranean bathroom remodel in Austin with a vessel sink, raised-panel cabinets, medium tone wood cabinets and beige walls
 Marty Rhein, CKD, CBD - BAC Design Group
Williamson Photography
Eat-in kitchen - large craftsman u-shaped medium tone wood floor eat-in kitchen idea with an undermount sink, shaker cabinets, white cabinets, granite countertops, white backsplash, ceramic backsplash, stainless steel appliances, yellow walls and an island
Eat-in kitchen - large craftsman u-shaped medium tone wood floor eat-in kitchen idea with an undermount sink, shaker cabinets, white cabinets, granite countertops, white backsplash, ceramic backsplash, stainless steel appliances, yellow walls and an island

Sponsored
Delaware, OH

Buckeye Basements, Inc.
Central Ohio's Basement Finishing ExpertsBest Of Houzz '13-'21

 Donald A. Gardner Architects
Stone and siding create a striking facade, and an arched portico mirrors the graceful curves of exterior windows. Multiple gables and an angled courtyard garage spark instant curb appeal. French doors and windows usher in light and views, while columns and a fireplace complement the cathedral great room. The spacious gourmet kitchen features an angled island, and is open to the great room and cathedral dining room. A generous walk-in pantry is located nearby. Accented by a banquette and French doors, the dining room leads to a screened porch and adjacent side porch. Located in the rear of the home for privacy, the exquisite master suite includes an intimate circular sitting nook, fireplace, porch access, huge walk-in closet, and well-appointed bath. Two bedrooms share a dual-vanity bath and a versatile study/bedroom in the front of the home creates optimal space for a home office or library. Numerous porches provide an abundance of space for outdoor living, including the screened porch with fireplace and summer kitchen, perfect for alfresco dining and entertaining.


7