
Search results for "Cathedral arch" in Home Design Ideas
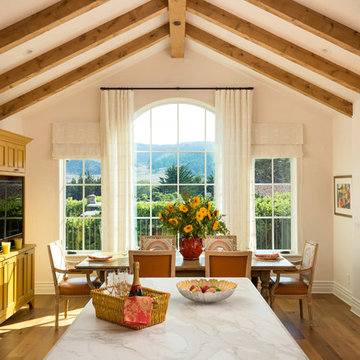
 Ryan Rosene Photography
Ryan Rosene Photography | www.ryanrosene.com
Interior Design by Ann Brown Interiors |
www.annbrowninteriors.com
Inspiration for a mediterranean dark wood floor kitchen/dining room combo remodel with beige walls
Inspiration for a mediterranean dark wood floor kitchen/dining room combo remodel with beige walls

 Donald A. Gardner Architects
Graceful arches contrast with high gables for a stunning exterior on this Craftsman home. Windows with decorative transoms and several French doors flood the open floor plan with natural light.
Tray ceilings in the dining room and master bedroom as well as cathedral ceilings in the bedroom/study, great room, kitchen and breakfast area create architectural interest, along with visual space. Built-ins in the great room and additional room in the garage add convenient storage. While a screened porch allows for comfortable outdoor entertaining, a bonus room lies near two additional bedrooms and offers flexibility.
Positioned for privacy, the master suite features access to the screened porch, dual walk-in closets and a well-appointed bath, including a private privy, garden tub, double vanity and spacious shower.
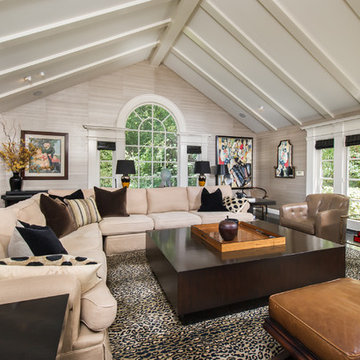
 Hillary Moers
Inspiration for a transitional formal living room remodel in Los Angeles with beige walls
Find the right local pro for your project

 Norris Architecture
Double front door - country medium tone wood floor and brown floor double front door idea in Austin with white walls and a medium wood front door

 Harold Leidner Landscape Architects
A backyard retreat in Dallas, Texas that features a wonderful outdoor living area and luxury swimming pool. This private oasis features a custom designed covered outdoor living pavilion with exposed timber beams and stone columns. The pavilion also features an BBQ grill, outdoor kitchen and seating area for entertaining the entire family. The luxury swimming pool features a travertine terrace and limestone coping. A backdrop fountain feature with decorative spouts, urns and tile which provides a focal feature and relaxing background noise.
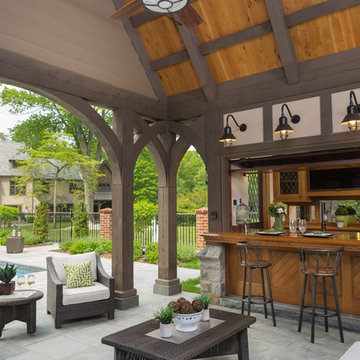
 VanderHorn Architects
Example of a large classic backyard tile patio kitchen design in New York with a roof extension


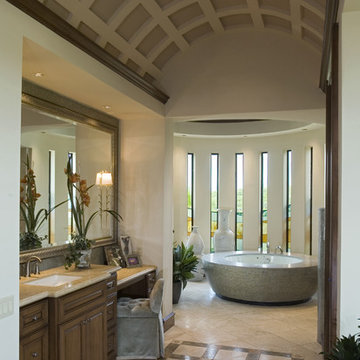
 JAUREGUI Architecture Interiors Construction
Piston Design
Bathroom - mediterranean master bathroom idea in Austin
Bathroom - mediterranean master bathroom idea in Austin

 O'Guin Decorative Finishes
Spirito Libero Venetian plaster walls, Calce Petra venetian plaster columns and limed wood ceiling by O'Guin Decorative Finishes.
Herscoe Hajjar Architects -
Shelly Morris Interiors -
Photography by Michael Biondo

 Kelly & Stone Architects
Tim Stone
Living room - huge rustic medium tone wood floor living room idea in Denver with beige walls and a dark wood front door
Living room - huge rustic medium tone wood floor living room idea in Denver with beige walls and a dark wood front door

 Arciform
A custom gothic-arched casement window from Versatile Wood Products adds imaginative drama . Photos by Photo Art Portraits
Small ornate single-wall medium tone wood floor open concept kitchen photo in Portland with an integrated sink, shaker cabinets, white cabinets, stainless steel countertops, gray backsplash, ceramic backsplash, stainless steel appliances and white walls
Small ornate single-wall medium tone wood floor open concept kitchen photo in Portland with an integrated sink, shaker cabinets, white cabinets, stainless steel countertops, gray backsplash, ceramic backsplash, stainless steel appliances and white walls

 Castle Design
Alise O'Brien Photography
Example of a classic white floor hallway design in St Louis with white walls
Example of a classic white floor hallway design in St Louis with white walls


Sponsored
Delaware, OH

Buckeye Basements, Inc.
Central Ohio's Basement Finishing ExpertsBest Of Houzz '13-'21

 Mountainwood Homes
Oak hardwoods were laced into the existing floors, butcher block countertops contrast against the painted shaker cabinets, matte brass fixtures add sophistication, while the custom subway tile range hood and feature wall with floating shelves pop against the dark wall. The best feature? A dishwasher. After all these years as a couple, this is the first time the two have a dishwasher. The new space makes the home feel twice as big and utilizes classic choices as the backdrop to their unique style.
Photo by: Vern Uyetake
 CBNT Co.

Open concept kitchen - rustic open concept kitchen idea in Denver with a farmhouse sink, glass-front cabinets, medium tone wood cabinets, wood countertops, brown backsplash and stainless steel appliances
 Little & Associates, Inc.
Ron Rosenzweig

Tuscan formal living room photo in Miami with beige walls and a two-sided fireplace
Tuscan formal living room photo in Miami with beige walls and a two-sided fireplace
 Marsha Kotlyar

Inspiration for a huge mediterranean l-shaped medium tone wood floor and brown floor open concept kitchen remodel in Santa Barbara with a farmhouse sink, raised-panel cabinets, turquoise cabinets, multicolored backsplash, stainless steel appliances, an island and white countertops


 Twist Tours Real Estate and Portfolio Marketing
Allison Cartwright
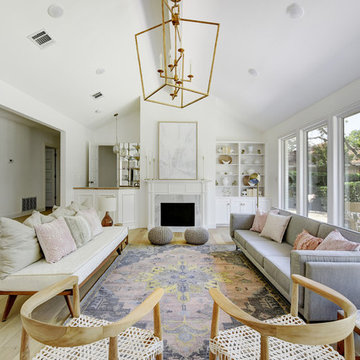
Living room - formal light wood floor and beige floor living room idea in Austin with white walls and a standard fireplace
Living room - formal light wood floor and beige floor living room idea in Austin with white walls and a standard fireplace



 Romanelli & Hughes Custom Home Builders
J.E Evans Photography
Example of an arts and crafts exterior home design in Columbus
Example of an arts and crafts exterior home design in Columbus
9