
Search results for "Cathedral arch" in Home Design Ideas
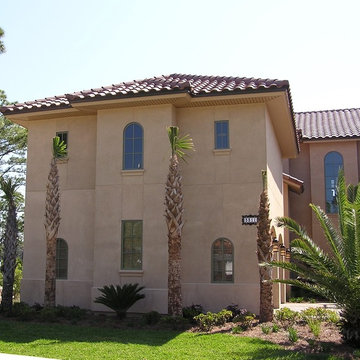
 Smith Building Specialties, Inc.
Smith Building Specialties supplied the Andersen Windows on this job. This home was built by Masker Construction.
Large tuscan beige two-story stucco exterior home photo in Miami with a hip roof
Large tuscan beige two-story stucco exterior home photo in Miami with a hip roof
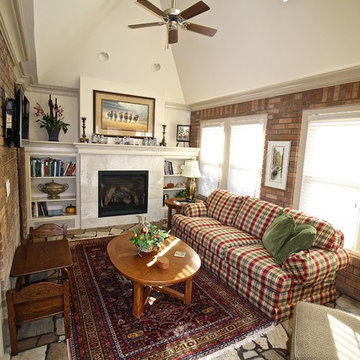
 SL Jensen Construction Inc.
Example of an arts and crafts enclosed family room library design in Omaha
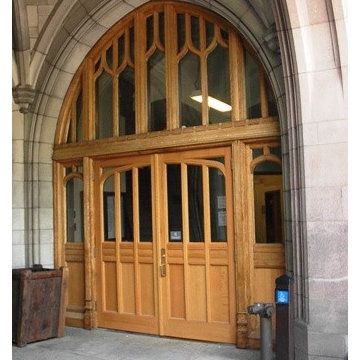
 Curtiss Woodworking Kitchen and Bath Design Center
Example of a large arts and crafts front door design in New York with a light wood front door
Find the right local pro for your project
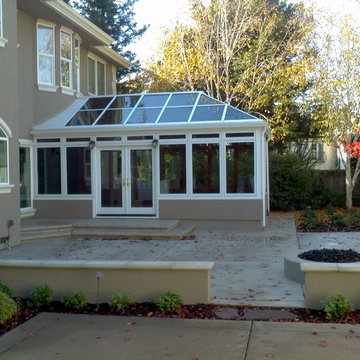
 PETKUS BROTHERS
This is a Cathedral Four Season Sunroom installation we did for a client in Sacramento.
Large traditional brown two-story stucco gable roof idea in Sacramento
Large traditional brown two-story stucco gable roof idea in Sacramento

 AXB INTERIORS
Inspiration for a timeless medium tone wood floor and brown floor hallway remodel in Chicago with white walls
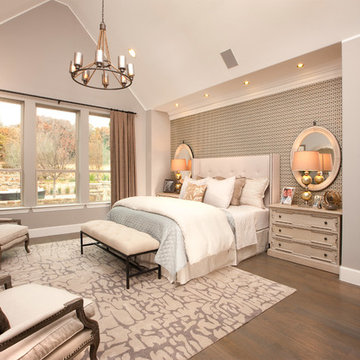
 Ashton Woods
Distinctive details like a pitched ceiling and a brick arched entry into your en-suite create a sophisticated master suite. Seen in Montalcino Estates, a Dallas community.
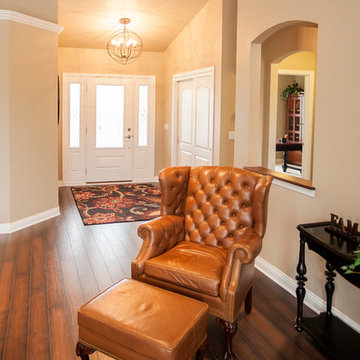
 Werner Homes
Foyer - mid-sized traditional dark wood floor foyer idea in Milwaukee with beige walls and a white front door

Sponsored
Fredericksburg, OH

High Point Cabinets
Columbus' Experienced Custom Cabinet Builder | 4x Best of Houzz Winner
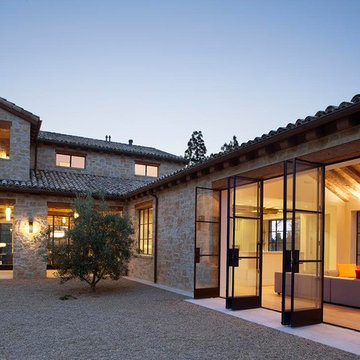

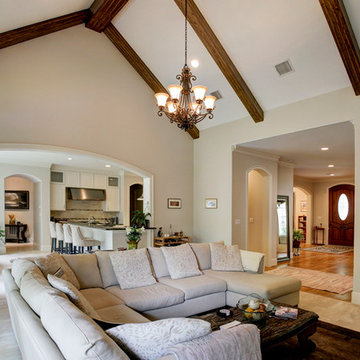

 Smith Building Specialties, Inc.
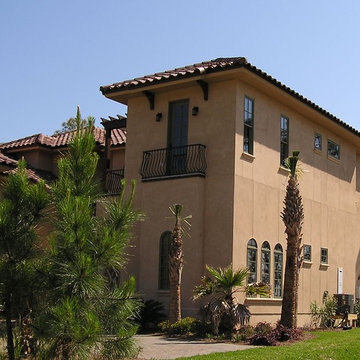
Smith Building Specialties supplied the Andersen Windows on this job. This home was built by Masker Construction.
Large tuscan beige two-story stucco exterior home photo in Miami with a hip roof
Large tuscan beige two-story stucco exterior home photo in Miami with a hip roof
 DA Construction

The final room measure 14' x 28'.
Inspiration for a large timeless guest medium tone wood floor and brown floor bedroom remodel in Montreal with gray walls and no fireplace
Inspiration for a large timeless guest medium tone wood floor and brown floor bedroom remodel in Montreal with gray walls and no fireplace
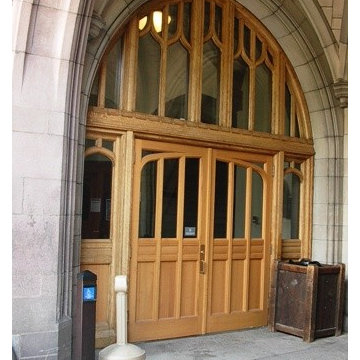 Curtiss Woodworking Kitchen and Bath Design Center
Front door - large craftsman front door idea in New York with a light wood front door

 Dibello Architects, PLLC
The clients imagined a rock house with cut stone accents and a steep roof with French and English influences; an asymmetrical house that spread out to fit their broad building site.
We designed the house with a shallow, but rambling footprint to allow lots of natural light into the rooms.
The interior is anchored by the dramatic but cozy family room that features a cathedral ceiling and timber trusses. A breakfast nook with a banquette is built-in along one wall and is lined with windows on two sides overlooking the flower garden.


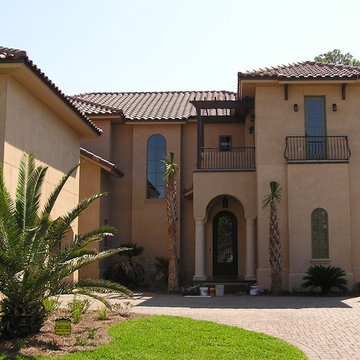 Smith Building Specialties, Inc.
Smith Building Specialties supplied the Andersen Windows on this job. This home was built by Masker Construction.
Large mediterranean beige two-story stucco exterior home idea in Miami with a hip roof
Large mediterranean beige two-story stucco exterior home idea in Miami with a hip roof
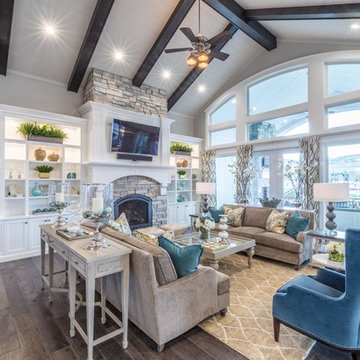
 Alair Homes - Salt Lake
Brad Montgomery tym Homes
Living room - large transitional open concept medium tone wood floor and brown floor living room idea in Salt Lake City with white walls, a standard fireplace, a stone fireplace and a wall-mounted tv
Living room - large transitional open concept medium tone wood floor and brown floor living room idea in Salt Lake City with white walls, a standard fireplace, a stone fireplace and a wall-mounted tv
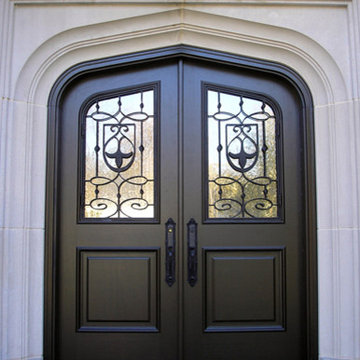
 Mather & Sullivan Architectural Products
Cathedral Arch Top Double Door - Genuine Mahogany-Custom Wrought Iron Grill - Insulated Water Glass - Expresso Finish
Inspiration for a timeless exterior home remodel in Chicago
Inspiration for a timeless exterior home remodel in Chicago
 Werner Homes
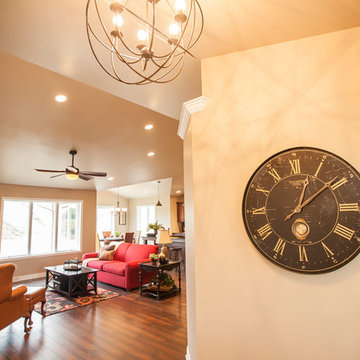
Inspiration for a mid-sized timeless dark wood floor foyer remodel in Milwaukee with beige walls

Sponsored
Fredericksburg, OH
High Point Cabinets
Columbus' Experienced Custom Cabinet Builder | 4x Best of Houzz Winner
 Decor By Carol Fisher LLC
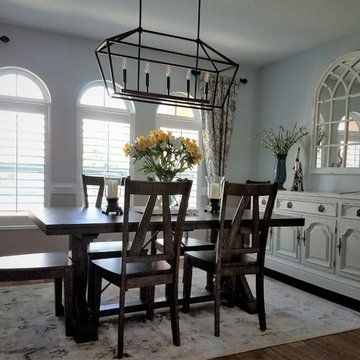
Enclosed dining room - mid-sized cottage dark wood floor and brown floor enclosed dining room idea in Miami with gray walls and no fireplace

 chas architects
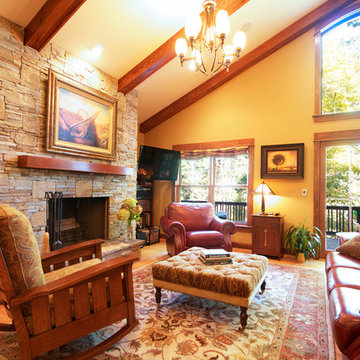

Living room - rustic open concept and formal medium tone wood floor living room idea in Austin with white walls, no fireplace and no tv
29