
Search results for "Cathedral arch" in Home Design Ideas
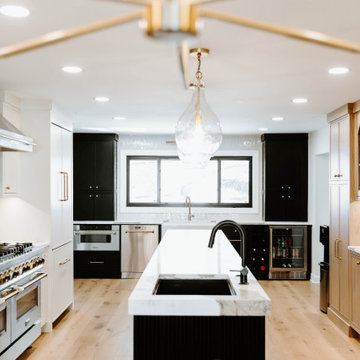

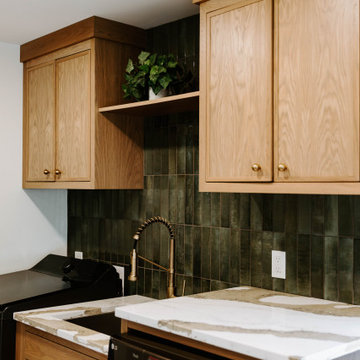
 Dan Wilson Homes
J. L. Myers
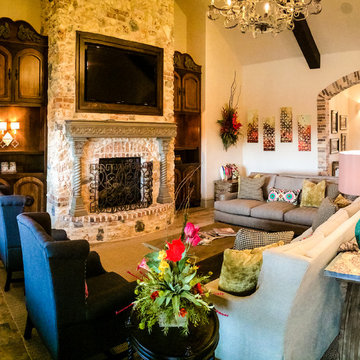
Large elegant open concept ceramic tile living room photo in Austin with beige walls, a standard fireplace, a stone fireplace and a wall-mounted tv
Large elegant open concept ceramic tile living room photo in Austin with beige walls, a standard fireplace, a stone fireplace and a wall-mounted tv
Find the right local pro for your project
 C & C Partners Design/Build Firm

Example of a tuscan master medium tone wood floor and brown floor bedroom design in Los Angeles with white walls, a standard fireplace and a tile fireplace



 By Design Interiors Inc
An unused small home office was transformed into haven in a suburban Texas home.
For this space, function came first and the aesthetics were layered in. If a project does not meet its intended purpose, it is not successful. Incorporating the couples love of Argentina, bottle count, display appeal, case storage, and the ability to maintain a 55-degree environment were all design considerations. Specialized craftsman were hired to help with cooling, insulation, placement of the condenser, etc. An expert carpenter contributed his expert skills and knack for creating storage solutions.
Strong beams were used to highlight the tiled ceiling and create an authentic grotto look. Pebble flooring adds to the Old World feel. Stone walls and herringbone ceiling lend an aged element. A medallion carefully selected from a little known source in Argentina is the centerpiece of the room; its pattern and color blends with the rest of the home’s decor and the inlaid glass tile adds shimmer. Double-paned iron and glass doors seal the room and create an entry of interest.
 Rachel Betz Luxury Real Estate Design/Development
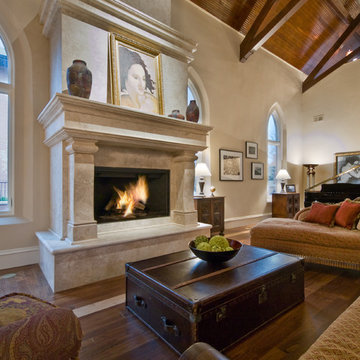
Open concept with grand travertine stone custom fireplace, walnut wood floors, original smooth hewn beams, gothic arch windows, plaster walls, wood ceiling, lounger, leather coffee table, grand piano
 John Kraemer & Sons

Builder: John Kraemer & Sons | Architecture: Charlie & Co. Design | Interior Design: Martha O'Hara Interiors | Landscaping: TOPO | Photography: Gaffer Photography
 Boxwell Homes
roehner & ryan
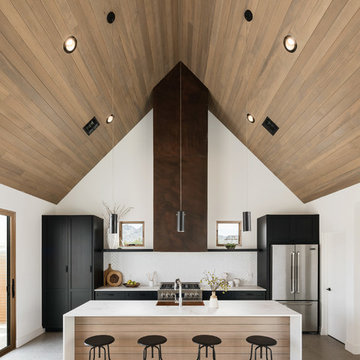
Kitchen - contemporary galley concrete floor and gray floor kitchen idea in Phoenix with shaker cabinets, black cabinets, white backsplash, stainless steel appliances, an island and white countertops
Kitchen - contemporary galley concrete floor and gray floor kitchen idea in Phoenix with shaker cabinets, black cabinets, white backsplash, stainless steel appliances, an island and white countertops


 Regeneration Interiors
Chris Guy
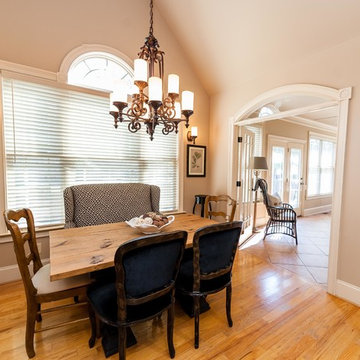
Kitchen/dining room combo - mid-sized craftsman light wood floor and brown floor kitchen/dining room combo idea with beige walls
Kitchen/dining room combo - mid-sized craftsman light wood floor and brown floor kitchen/dining room combo idea with beige walls
 Wyrick Residential Design
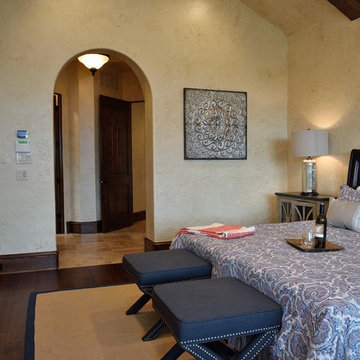
Large tuscan master medium tone wood floor and brown floor bedroom photo in Houston with beige walls
 Wyrick Residential Design
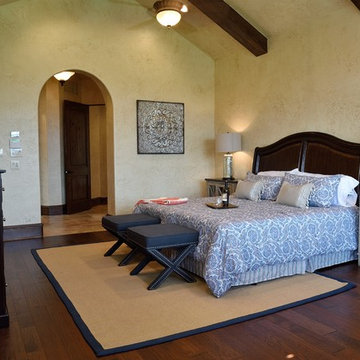
Bedroom - large mediterranean master medium tone wood floor and brown floor bedroom idea in Houston with beige walls and no fireplace
 Regeneration Interiors
Chris Guy
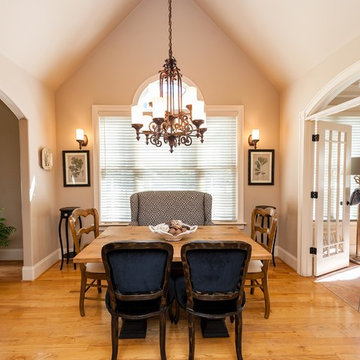
Mid-sized arts and crafts light wood floor and brown floor kitchen/dining room combo photo with beige walls
Mid-sized arts and crafts light wood floor and brown floor kitchen/dining room combo photo with beige walls

Sponsored
Fredericksburg, OH

High Point Cabinets
Columbus' Experienced Custom Cabinet Builder | 4x Best of Houzz Winner
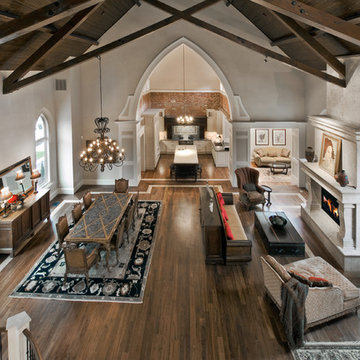 Rachel Betz Luxury Real Estate Design/Development
Open concept with grand travertine stone custom fireplace, walnut wood floors, original smooth hewn beams, gothic arch windows, plaster walls, wood ceiling, lounger, leather coffee table, grand piano, grand stone & wrought iron stairway, to master loft, dining room with enormous chandelier, custom gourmet kitchen THE SANCTUARY RESIDENCE
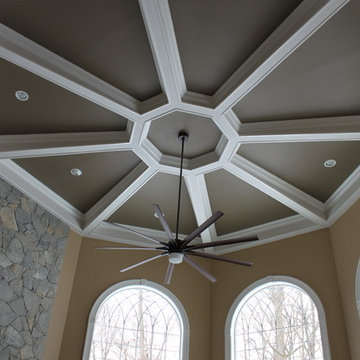
 Good Star Homes
Coffered great room ceiling with accent paint. Two story stone profile fireplace. Arched windows with cathedral shaped mullions.
Example of a large classic open concept dark wood floor family room design in DC Metro with beige walls, a standard fireplace and a stone fireplace
Example of a large classic open concept dark wood floor family room design in DC Metro with beige walls, a standard fireplace and a stone fireplace
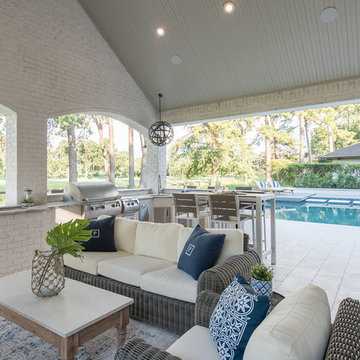 Wyrick Residential Design
Example of a large beach style backyard tile patio kitchen design in Houston with a roof extension
33