
Search results for "Cathedral arch" in Home Design Ideas
 Archi/Build Group, Inc.
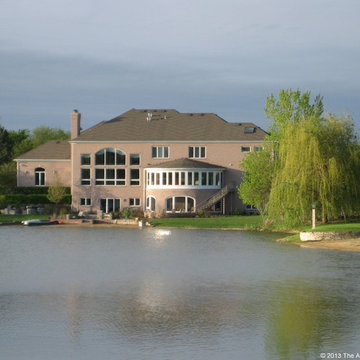
The masonry base with its elliptical arched openings founds the addition on the shore of the lake, while the faceted pattern of slender windows and columns above adds an air of sophistication crowned by its low sloped roof.
Photographer: Craig Cernek
 User
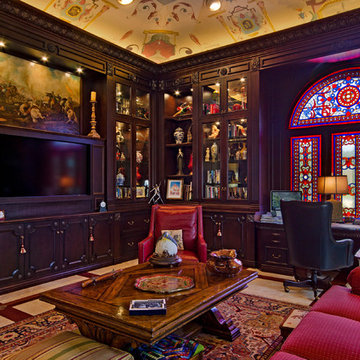
Usermasculine, dark wood, ceiling mural, recessed lights, stain glass window, arched window, red couch, red leather chair, area rug, built-in cabinets, glass case, dentil molding, lighted cabinets, marble floor, wood inlay, black leather desk chair, build in desk, cathedral ceiling, elegant, sound bar, decorative coffee table
 Ventura Homes

From the stained wood details, to the fireplace, to the cathedral ceiling, this living room is grand and ready for entertaining and family time.
Example of a large trendy open concept vinyl floor living room design in Austin with beige walls, a standard fireplace, a plaster fireplace and a wall-mounted tv
Example of a large trendy open concept vinyl floor living room design in Austin with beige walls, a standard fireplace, a plaster fireplace and a wall-mounted tv
Find the right local pro for your project
 Bob Chatham Custom Home Design
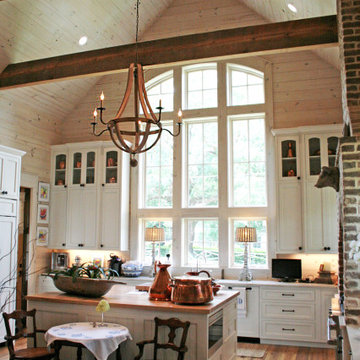
This custom designed kitchen is loaded with architectural details. The exposed beam on the cathedral ceiling gives it a rustic look with the brick enclosure over the gas range. The wood chandelier over the island compliments the look and the arched windows draw attention to the tall custom cabinets. Designed by Bob Chatham Custom Home Design and built by Scott Norman.

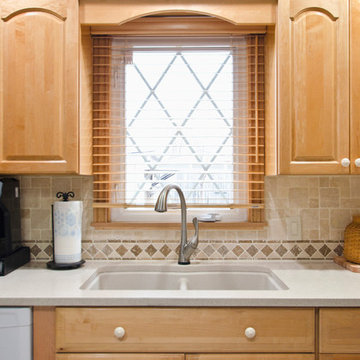
 DesignIY
All products from Lowe's or existing
Design: Marcus Lehman
Craftsmen: Kjeldgaard Construction
After Photos: Marcus Lehman
Example of a mid-sized classic l-shaped vinyl floor and beige floor kitchen pantry design in Chicago with an undermount sink, raised-panel cabinets, light wood cabinets, quartz countertops, multicolored backsplash, travertine backsplash, white appliances, an island and beige countertops
Example of a mid-sized classic l-shaped vinyl floor and beige floor kitchen pantry design in Chicago with an undermount sink, raised-panel cabinets, light wood cabinets, quartz countertops, multicolored backsplash, travertine backsplash, white appliances, an island and beige countertops
 Rachel Betz Luxury Real Estate Design/Development
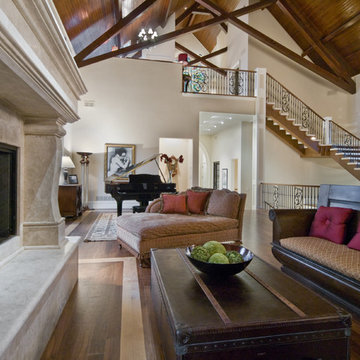
Open concept with grand travertine stone custom fireplace, walnut wood floors, original smooth hewn beams, gothic arch windows, plaster walls, wood ceiling, lounger, leather coffee table, grand piano, grand stone & wrought iron stairway, to master loft

Sponsored
Fredericksburg, OH

High Point Cabinets
Columbus' Experienced Custom Cabinet Builder | 4x Best of Houzz Winner
 Pippin Home Designs, Inc
Wes Stearns, Artist Eye Photography
Example of a classic home design design in Charlotte
Example of a classic home design design in Charlotte

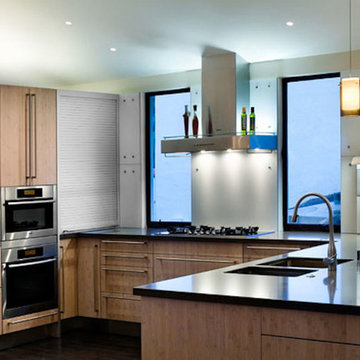
 Jed Hirsch, General Building Contractor, Inc.
Jed Hirsch, General Building Contractor, Inc., specializes in building, remodeling, accenting and perfecting fine homes for an array of clientele that demand only the finest in craftsmanship, materials and service. We specialize in the Santa Barbara community and are proud that our stellar reputation drives our business growth.
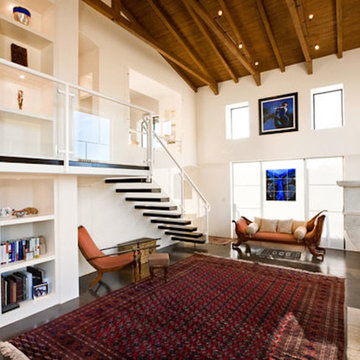 Jed Hirsch, General Building Contractor, Inc.
Jed Hirsch, General Building Contractor, Inc., specializes in building, remodeling, accenting and perfecting fine homes for an array of clientele that demand only the finest in craftsmanship, materials and service. We specialize in the Santa Barbara community and are proud that our stellar reputation drives our business growth.
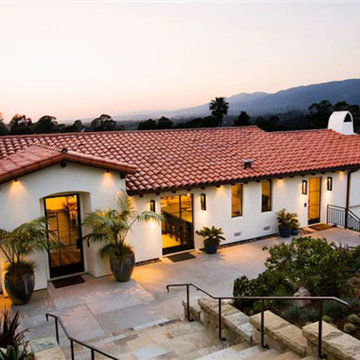 Jed Hirsch, General Building Contractor, Inc.
Jed Hirsch, General Building Contractor, Inc., specializes in building, remodeling, accenting and perfecting fine homes for an array of clientele that demand only the finest in craftsmanship, materials and service. We specialize in the Santa Barbara community and are proud that our stellar reputation drives our business growth.

 ProCraft Fine Cabinet & Woodwork
This small space is packed with features: oversized molding, cathedral arch glass front cabinets, posts flanking all appliances, light rail
Kitchen pantry - small traditional u-shaped marble floor kitchen pantry idea in St Louis with an undermount sink, raised-panel cabinets, white cabinets, granite countertops, stainless steel appliances and an island
Kitchen pantry - small traditional u-shaped marble floor kitchen pantry idea in St Louis with an undermount sink, raised-panel cabinets, white cabinets, granite countertops, stainless steel appliances and an island


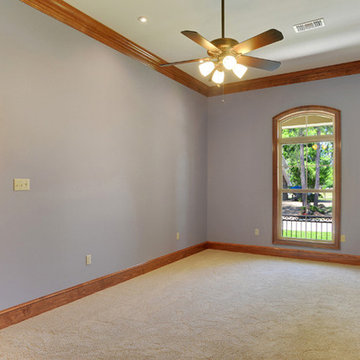
 All Star Premier Homes, LLC
Inspiration for a timeless home design remodel in New Orleans with purple walls and no fireplace
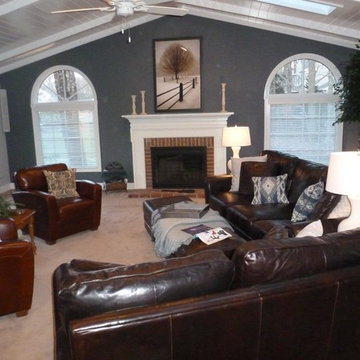
 EASYdesigns
Beth Secosky
Example of a large transitional loft-style carpeted game room design in Philadelphia with blue walls, a standard fireplace, a wood fireplace surround and a wall-mounted tv
Example of a large transitional loft-style carpeted game room design in Philadelphia with blue walls, a standard fireplace, a wood fireplace surround and a wall-mounted tv
 User

UserTHIS WAS A PLAN DESIGN ONLY PROJECT. The Fetterbush is a country European estate that contains all of the modern favorites. At 3,319 heated square feet, the towering two-story Foyer and coffered Great Room welcomes, leading to the well appointed Kitchen, Living and Dining Areas. Classic formal areas are positioned off of the Foyer, all sharing the calming ambiance fit for entertaining.
The home's first floor contains the Kitchen, Formal Dining Room, a Transitional Room with a cathedral ceiling, Powder Room, Laundry Room and Pantry off of an alcove at the Kitchen, a bayed Informal Dining Area off of the Kitchen, and a Butler's Pantry. The Master Suite is tucked off the rear of the home with a bayed Sitting Space, tiered crowned tray ceiling, cathedral ceiling Master Bathroom with extra large shower, soaking tub, toilet room and two walk-in closets.
The second floor does not forget the luxury, with 3- Bedroom Suites with baths either shared or open to the common area upstairs. Also provided is a very large Bonus Room with a Media Room nook, large enough for seating for 8.
 Pippin Home Designs, Inc
Wes Stearns, Artist Eye Photography
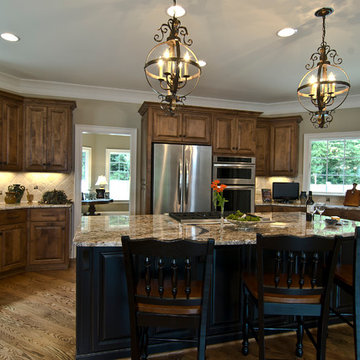
Inspiration for a timeless kitchen remodel in Charlotte
Inspiration for a timeless kitchen remodel in Charlotte

Sponsored
Columbus, OH

Hope Restoration & General Contracting
Columbus Design-Build, Kitchen & Bath Remodeling, Historic Renovations
 Gerry Dunleavy Construction
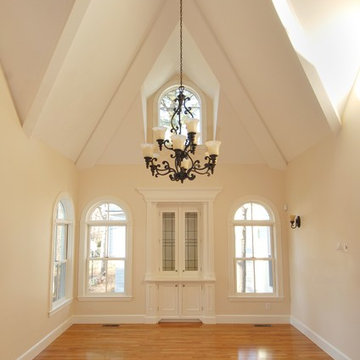
This exquisite family room features cathedral ceilings. The magnificent light fixture enhances the beauty of this room.
Inspiration for a huge timeless light wood floor family room remodel in Boston with beige walls
Inspiration for a huge timeless light wood floor family room remodel in Boston with beige walls
 Jed Hirsch, General Building Contractor, Inc.
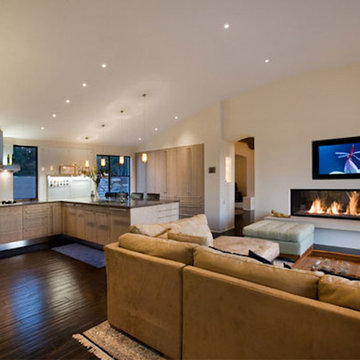
Jed Hirsch, General Building Contractor, Inc., specializes in building, remodeling, accenting and perfecting fine homes for an array of clientele that demand only the finest in craftsmanship, materials and service. We specialize in the Santa Barbara community and are proud that our stellar reputation drives our business growth.
 DesignIY
All products from Lowe's or existing
Design: Marcus Lehman
Craftsmen: Kjeldgaard Construction
After Photos: Marcus Lehman

Example of a mid-sized classic l-shaped vinyl floor and beige floor kitchen pantry design in Chicago with an undermount sink, raised-panel cabinets, light wood cabinets, quartz countertops, multicolored backsplash, travertine backsplash, white appliances, an island and beige countertops
Example of a mid-sized classic l-shaped vinyl floor and beige floor kitchen pantry design in Chicago with an undermount sink, raised-panel cabinets, light wood cabinets, quartz countertops, multicolored backsplash, travertine backsplash, white appliances, an island and beige countertops
41