
Search results for "Cathedral arch" in Home Design Ideas

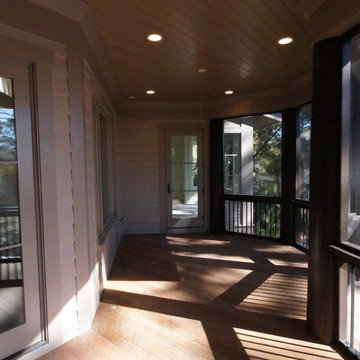
 Johnson & Associates Architects
Photo Credit: Dennis Hargis
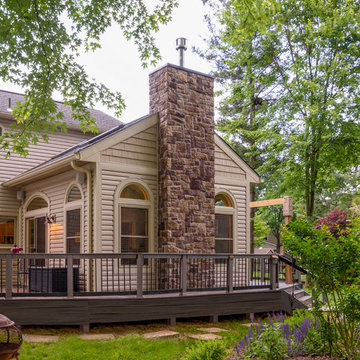
This is an example of a contemporary porch design in Atlanta.
This is an example of a contemporary porch design in Atlanta.
 User
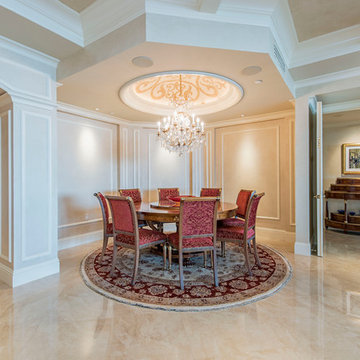
Userdome ceiling, cathedral, round area rug, wainscoting, marble floor, hall way credenza, crown molding, beige wall, recessed lights, build-in speakers, arched entry, red upholstered dining chairs, round dining table, crystal chandelier, stencil, trey ceiling, gold framed art, inlay
Find the right local pro for your project


 Serenité Interiors
Michelle Smith Photography
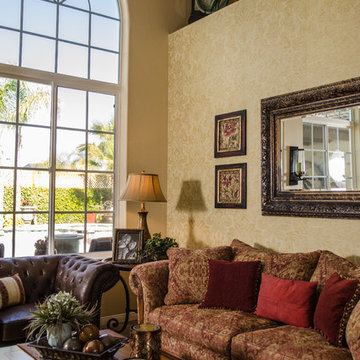
Huge elegant formal and open concept travertine floor living room photo in Los Angeles with beige walls, no fireplace and no tv
Huge elegant formal and open concept travertine floor living room photo in Los Angeles with beige walls, no fireplace and no tv

Sponsored
Delaware, OH

Buckeye Basements, Inc.
Central Ohio's Basement Finishing ExpertsBest Of Houzz '13-'21
 Esposito Construction, Inc.
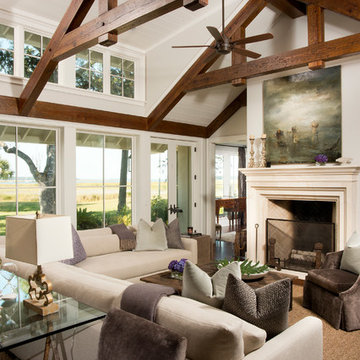
Inspiration for a timeless dark wood floor living room remodel in Atlanta with white walls and a standard fireplace
 Maraya Interior Design
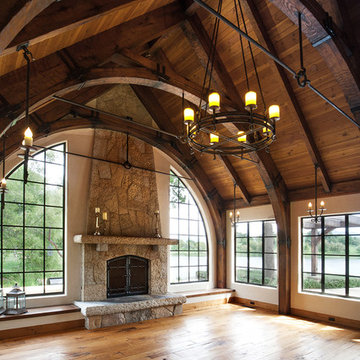
Old World European, Country Cottage. Three separate cottages make up this secluded village over looking a private lake in an old German, English, and French stone villa style. Hand scraped arched trusses, wide width random walnut plank flooring, distressed dark stained raised panel cabinetry, and hand carved moldings make these traditional buildings look like they have been here for 100s of years. Newly built of old materials, and old traditional building methods, including arched planked doors, leathered stone counter tops, stone entry, wrought iron straps, and metal beam straps. The Lake House is the first, a Tudor style cottage with a slate roof, 2 bedrooms, view filled living room open to the dining area, all overlooking the lake. European fantasy cottage with hand hewn beams, exposed curved trusses and scraped walnut floors, carved moldings, steel straps, wrought iron lighting and real stone arched fireplace. The Carriage Home fills in when the kids come home to visit, and holds the garage for the whole idyllic village. This cottage features 2 bedrooms with on suite baths, a large open kitchen, and an warm, comfortable and inviting great room. All overlooking the lake. The third structure is the Wheel House, running a real wonderful old water wheel, and features a private suite upstairs, and a work space downstairs. All homes are slightly different in materials and color, including a few with old terra cotta roofing. Project Location: Ojai, California. Project designed by Maraya Interior Design. From their beautiful resort town of Ojai, they serve clients in Montecito, Hope Ranch, Malibu and Calabasas, across the tri-county area of Santa Barbara, Ventura and Los Angeles, south to Hidden Hills.
Christopher Painter, contractor
 Johnson & Associates Architects
Photo Credit: Dennis Hargis
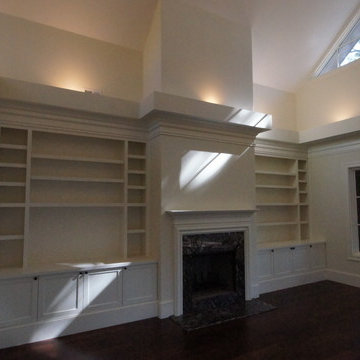
Inspiration for a contemporary living room remodel in Atlanta
Inspiration for a contemporary living room remodel in Atlanta
 Kathryne Designs, Inc
Mark Lohman Photography

Inspiration for a coastal freestanding bathtub remodel in Los Angeles with yellow walls
Inspiration for a coastal freestanding bathtub remodel in Los Angeles with yellow walls
 Rose Quality Exteriors

Mountain style concrete screened-in porch idea in Nashville with a roof extension


 User
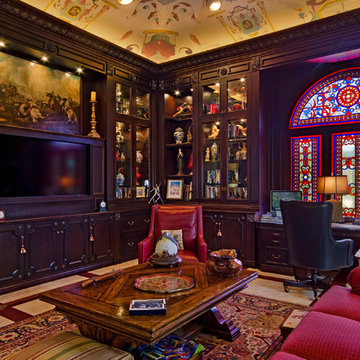
Usermasculine, dark wood, ceiling mural, recessed lights, stain glass window, arched window, red couch, red leather chair, area rug, built-in cabinets, glass case, dentil molding, lighted cabinets, marble floor, wood inlay, black leather desk chair, build in desk, cathedral ceiling, elegant, sound bar, decorative coffee table
 Equiterra Regenerative Design
Patrick Coulie
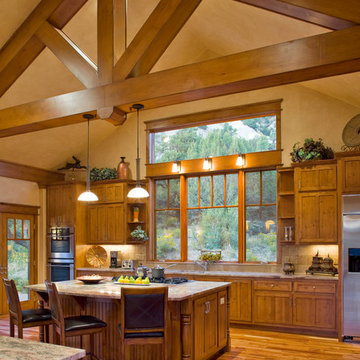
Mountain style galley medium tone wood floor kitchen photo in Denver with recessed-panel cabinets, medium tone wood cabinets, beige backsplash, stainless steel appliances, beige walls and an island
Mountain style galley medium tone wood floor kitchen photo in Denver with recessed-panel cabinets, medium tone wood cabinets, beige backsplash, stainless steel appliances, beige walls and an island
 Woodhouse Post & Beam Homes

 Located next to Taughannock Falls in Trumansburg, this is the family home of Woodhouse owner Patrick Seaman. The exterior is multi-textured with stone, glass, lots of exterior timbers, cedar clapboard and cedar shake, and the interior features a large, arched cathedral space. This home, as well as many of the homes that Woodhouse has built in the Finger Lakes, is available for tours. Photos by Roger Wade
 Wyrick Residential Design

Mid-sized cottage open concept ceramic tile and brown floor family room photo in Houston with beige walls, a standard fireplace, a stone fireplace and a wall-mounted tv


 User
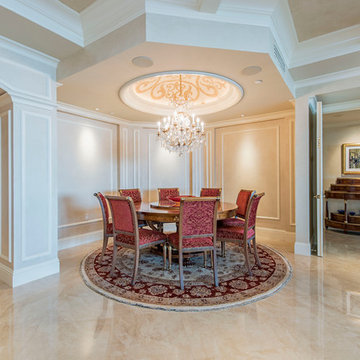
Userdome ceiling, cathedral, round area rug, wainscoting, marble floor, hall way credenza, crown molding, beige wall, recessed lights, build-in speakers, arched entry, red upholstered dining chairs, round dining table, crystal chandelier, stencil, trey ceiling, gold framed art, inlay
 Heather DeMoras Design Consultants Inc.

Example of a large arts and crafts open concept medium tone wood floor and brown floor living room design in New York with yellow walls, a standard fireplace, a stone fireplace and a media wall
 User
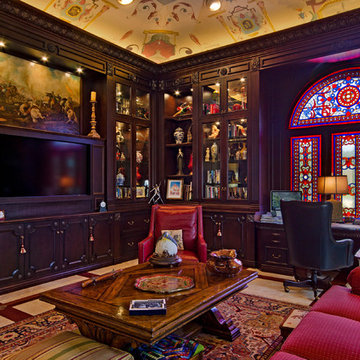
Usermasculine, dark wood, ceiling mural, recessed lights, stain glass window, arched window, red couch, red leather chair, area rug, built-in cabinets, glass case, dentil molding, lighted cabinets, marble floor, wood inlay, black leather desk chair, build in desk, cathedral ceiling, elegant, sound bar, decorative coffee table
37