
Search results for "Cathedral arch" in Home Design Ideas
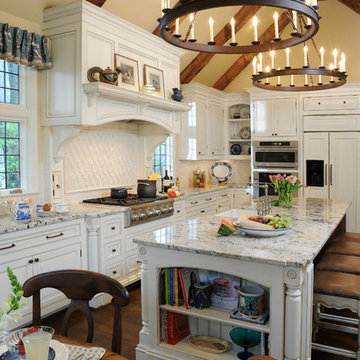
Example of a classic l-shaped dark wood floor eat-in kitchen design in Columbus with a farmhouse sink, raised-panel cabinets, white cabinets, white backsplash, beige walls and an island

Find the right local pro for your project
 Champigny Home Design
Stansbury Photography
Kitchen - huge traditional medium tone wood floor kitchen idea in Boston with a farmhouse sink, glass-front cabinets, white cabinets, quartz countertops, blue backsplash, stone tile backsplash, stainless steel appliances and an island
Kitchen - huge traditional medium tone wood floor kitchen idea in Boston with a farmhouse sink, glass-front cabinets, white cabinets, quartz countertops, blue backsplash, stone tile backsplash, stainless steel appliances and an island

 KohlMark Architects and Builders
The design of this home was driven by the owners’ desire for a three-bedroom waterfront home that showcased the spectacular views and park-like setting. As nature lovers, they wanted their home to be organic, minimize any environmental impact on the sensitive site and embrace nature.
This unique home is sited on a high ridge with a 45° slope to the water on the right and a deep ravine on the left. The five-acre site is completely wooded and tree preservation was a major emphasis. Very few trees were removed and special care was taken to protect the trees and environment throughout the project. To further minimize disturbance, grades were not changed and the home was designed to take full advantage of the site’s natural topography. Oak from the home site was re-purposed for the mantle, powder room counter and select furniture.
The visually powerful twin pavilions were born from the need for level ground and parking on an otherwise challenging site. Fill dirt excavated from the main home provided the foundation. All structures are anchored with a natural stone base and exterior materials include timber framing, fir ceilings, shingle siding, a partial metal roof and corten steel walls. Stone, wood, metal and glass transition the exterior to the interior and large wood windows flood the home with light and showcase the setting. Interior finishes include reclaimed heart pine floors, Douglas fir trim, dry-stacked stone, rustic cherry cabinets and soapstone counters.
Exterior spaces include a timber-framed porch, stone patio with fire pit and commanding views of the Occoquan reservoir. A second porch overlooks the ravine and a breezeway connects the garage to the home.
Numerous energy-saving features have been incorporated, including LED lighting, on-demand gas water heating and special insulation. Smart technology helps manage and control the entire house.
Greg Hadley Photography

 Wyrick Residential Design

Mid-sized cottage open concept brown floor and ceramic tile family room photo in Houston with beige walls, a standard fireplace, a stone fireplace and a wall-mounted tv

Sponsored
Fredericksburg, OH

High Point Cabinets
Columbus' Experienced Custom Cabinet Builder | 4x Best of Houzz Winner

 Wyrick Residential Design

Family room - large modern open concept light wood floor and beige floor family room idea in Houston with beige walls, a ribbon fireplace, a stone fireplace and a wall-mounted tv
 DA Construction

The original square window was replaced with this half-moon model, giving a lot more light.
Bedroom - large traditional guest medium tone wood floor and brown floor bedroom idea in Montreal with gray walls and no fireplace
Bedroom - large traditional guest medium tone wood floor and brown floor bedroom idea in Montreal with gray walls and no fireplace
 T.S. Adams Studio, Architects
Jean Allsopp and Jack Gardner
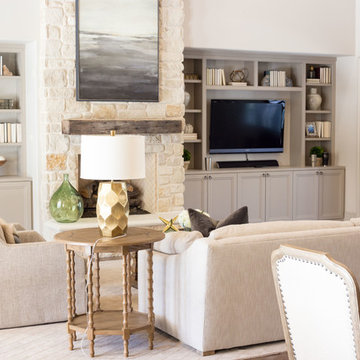


Example of an island style living room design with white walls
Example of an island style living room design with white walls

Sponsored
Fredericksburg, OH
High Point Cabinets
Columbus' Experienced Custom Cabinet Builder | 4x Best of Houzz Winner
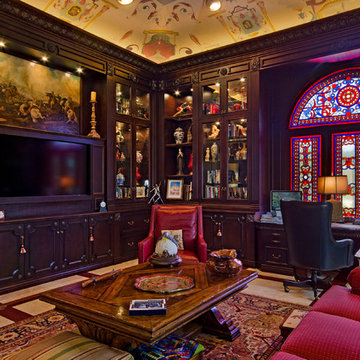
 User
Usermasculine, dark wood, ceiling mural, recessed lights, stain glass window, arched window, red couch, red leather chair, area rug, built-in cabinets, glass case, dentil molding, lighted cabinets, marble floor, wood inlay, black leather desk chair, build in desk, cathedral ceiling, elegant, sound bar, decorative coffee table

 Allen Irvin - Designer
Inspiration for a large craftsman master beige tile, brown tile and ceramic tile ceramic tile freestanding bathtub remodel in Houston with recessed-panel cabinets, dark wood cabinets, a two-piece toilet, beige walls and an undermount sink
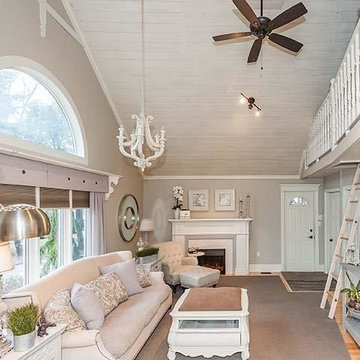


 BGI Design
Design by Barbara Gilbert Interiors in Dallas, TX. By placing color strategically in this family room we created a colorful room that is warm and inviting.

Sponsored
Delaware, OH

Buckeye Basements, Inc.
Central Ohio's Basement Finishing ExpertsBest Of Houzz '13-'21
 Woodhouse Post & Beam Homes
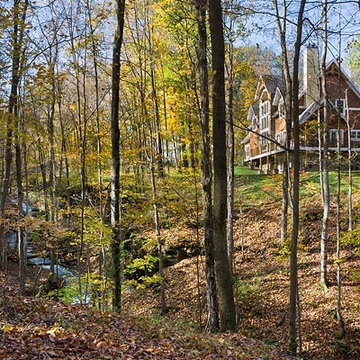
Located next to Taughannock Falls in Trumansburg, this is the family home of Woodhouse owner Patrick Seaman. The exterior is multi-textured with stone, glass, lots of exterior timbers, cedar clapboard and cedar shake, and the interior features a large, arched cathedral space. This home, as well as many of the homes that Woodhouse has built in the Finger Lakes, is available for tours. Photos by Roger Wade
 User
Userphoto by Nick McGinn

White inset kitchen with shaker doors and beaded panels
Subzero integrated refrigerator
Alder island with distressed finish
Library Ladder

39