
Search results for "Cathedral arch" in Home Design Ideas
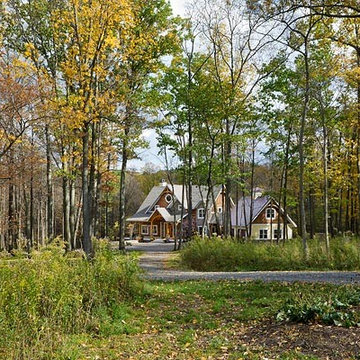
 Woodhouse Post & Beam Homes
Located next to Taughannock Falls in Trumansburg, this is the family home of Woodhouse owner Patrick Seaman. The exterior is multi-textured with stone, glass, lots of exterior timbers, cedar clapboard and cedar shake, and the interior features a large, arched cathedral space. This home, as well as many of the homes that Woodhouse has built in the Finger Lakes, is available for tours. Photos by Roger Wade


Find the right local pro for your project
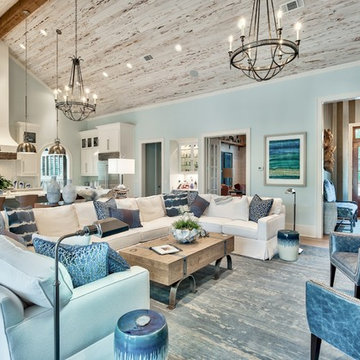
 Bob Chatham Custom Home Design
Cathedral ceilings with stained wood beams. Large windows and doors for lanai entry. Wood plank ceiling and arched doorways. Lake front home designed by Bob Chatham Custom Home Design and built by Destin Custom Home Builders. Interior Design by Helene Forester and Bunny Hall of Lovelace Interiors. Photos by Tim Kramer Real Estate Photography of Destin, Florida.
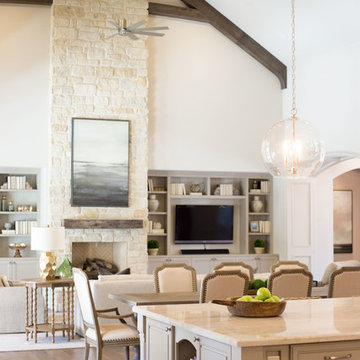

 Wright Design
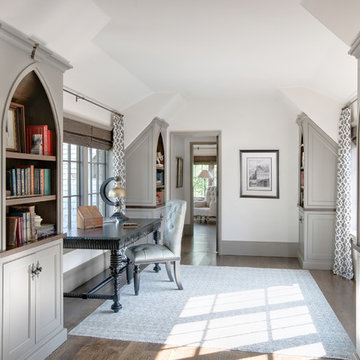
Perched on a knoll atop a lakeside peninsula, this transitional home combines English manor-inspired details with more contemporary design elements. The exterior is constructed from Doggett Mountain stone and wavy edge siding topped with a slate roof. The front porch with limestone surround leads to quietly luxurious interiors featuring plaster walls and white oak floors, and highlighted by limestone accents and hand-wrought iron lighting.
 Dan Wilson Homes
J. L. Myers
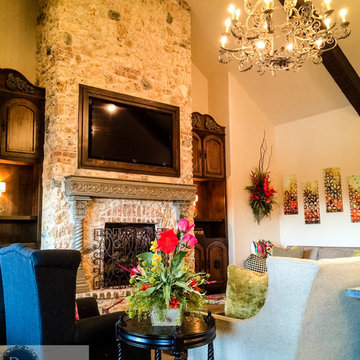
Inspiration for a large timeless open concept ceramic tile living room remodel in Austin with beige walls, a standard fireplace, a stone fireplace and a wall-mounted tv
Inspiration for a large timeless open concept ceramic tile living room remodel in Austin with beige walls, a standard fireplace, a stone fireplace and a wall-mounted tv

Sponsored
Delaware, OH

Buckeye Basements, Inc.
Central Ohio's Basement Finishing ExpertsBest Of Houzz '13-'21
 DXV

DXVInspiration for an eclectic master multicolored floor freestanding bathtub remodel in New York with open cabinets, gray cabinets, a one-piece toilet, multicolored walls and a pedestal sink
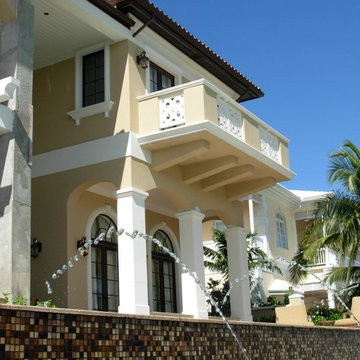
 Thomas Homes
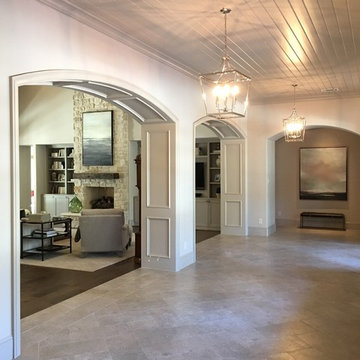
Inspiration for a large mediterranean beige two-story stucco house exterior remodel in Miami with a hip roof and a tile roof
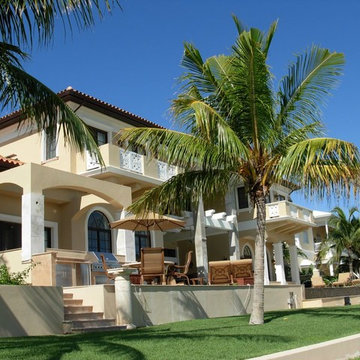 Thomas Homes
Large mediterranean beige two-story stucco house exterior idea in Miami with a hip roof and a tile roof
 Bob Chatham Custom Home Design
White back splash with rustic vent hood and pot filler. Gas range, large island with vegetable sink and blue cabinet. Cathedral ceilings and recessed lighting. Open concept design with large transom windows for a bright and airy feel. Lake front home designed by Bob Chatham Custom Home Design and built by Destin Custom Home Builders. Interior Design by Helene Forester and Bunny Hall of Lovelace Interiors. Photos by Tim Kramer Real Estate Photography of Destin, Florida.
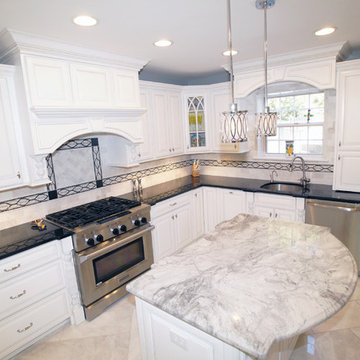
 ProCraft Fine Cabinet & Woodwork
This small space is packed with features: oversized molding, cathedral arch glass front cabinets, posts flanking all appliances, light rail
Small elegant u-shaped marble floor kitchen pantry photo in St Louis with an undermount sink, raised-panel cabinets, white cabinets, granite countertops, stainless steel appliances and an island
Small elegant u-shaped marble floor kitchen pantry photo in St Louis with an undermount sink, raised-panel cabinets, white cabinets, granite countertops, stainless steel appliances and an island


 User
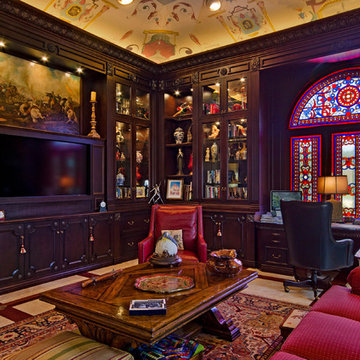
Usermasculine, dark wood, ceiling mural, recessed lights, stain glass window, arched window, red couch, red leather chair, area rug, built-in cabinets, glass case, dentil molding, lighted cabinets, marble floor, wood inlay, black leather desk chair, build in desk, cathedral ceiling, elegant, sound bar, decorative coffee table
 Lewis Custom Builders
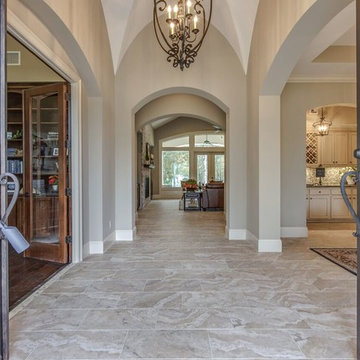
Inspiration for a mid-sized southwestern limestone floor foyer remodel in Houston with beige walls and a metal front door

 User
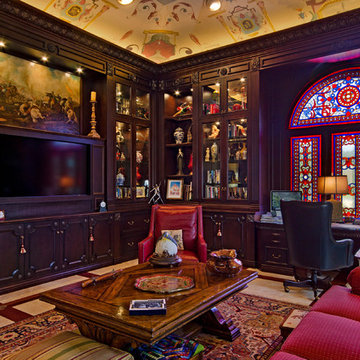
Usermasculine, dark wood, ceiling mural, recessed lights, stain glass window, arched window, red couch, red leather chair, area rug, built-in cabinets, glass case, dentil molding, lighted cabinets, marble floor, wood inlay, black leather desk chair, build in desk, cathedral ceiling, elegant, sound bar, decorative coffee table

Sponsored
Fredericksburg, OH

High Point Cabinets
Columbus' Experienced Custom Cabinet Builder | 4x Best of Houzz Winner
 Rachel Betz Luxury Real Estate Design/Development
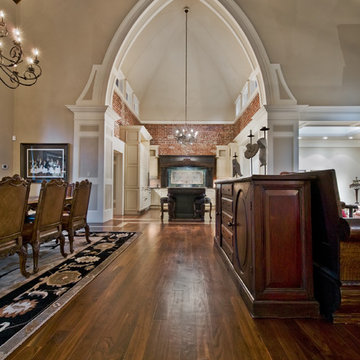
Stunning traditional gourmet kitchen in the knave of a restored church with original exposed brick, distressed painted cabinets, large island, framed by an open concept dining and living room, gothic arch, chandelier, walnut floors, marble counters & backsplash
 Wyrick Residential Design
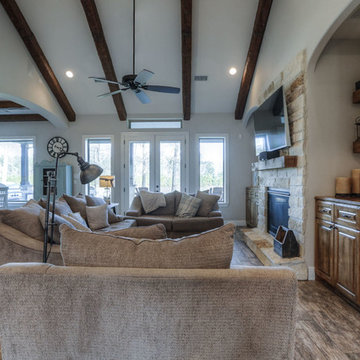
Family room - mid-sized farmhouse open concept brown floor and ceramic tile family room idea in Houston with beige walls, a standard fireplace, a stone fireplace and a wall-mounted tv
 Distinctive Remodeling, LLC

This covered deck area was part of a whole house renovation and allows for large gatherings outside, yet under cover. Also a nice retreat to enjoy the NC weather.
38