
Search results for "Cathedral ceiling" in Home Design Ideas
 Precision Cabinetry and Design
David Adams Photography

Bedroom - mediterranean master dark wood floor and brown floor bedroom idea in Sacramento with gray walls, a standard fireplace and a stone fireplace
Bedroom - mediterranean master dark wood floor and brown floor bedroom idea in Sacramento with gray walls, a standard fireplace and a stone fireplace
 Eklektik Interiors

Tuscan living room photo in Houston with beige walls, a standard fireplace and a stone fireplace
 ACM Design

Great room with exposed beams and romantic accents throughout.
Meechan Architectural Photography
Large transitional formal and enclosed medium tone wood floor living room photo with beige walls, a standard fireplace, a plaster fireplace and no tv
Large transitional formal and enclosed medium tone wood floor living room photo with beige walls, a standard fireplace, a plaster fireplace and no tv
Find the right local pro for your project
 Benjamin Moore
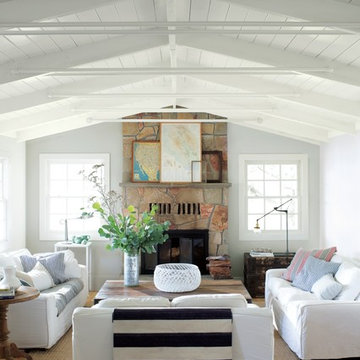
 (Wall): Edgewater Gray C-5282, Coronado Tough Walls Eggshell (Trim): Tip of the Ice C-5854 Coronado Tough Walls Semi-Gloss
Example of a beach style medium tone wood floor and brown floor family room design in New York with gray walls, a standard fireplace and a stone fireplace
Example of a beach style medium tone wood floor and brown floor family room design in New York with gray walls, a standard fireplace and a stone fireplace

 Beck Building Company
Example of a mountain style dark wood floor kitchen design in Denver with a farmhouse sink, flat-panel cabinets, white cabinets, black backsplash, stone slab backsplash, an island and paneled appliances
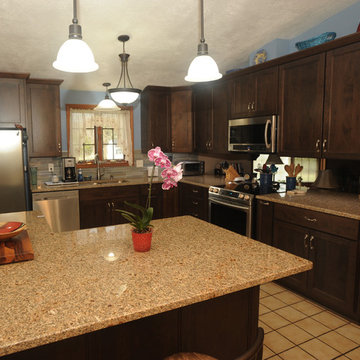
 Christopher Setlock Kitchen and Bath Design
Thomas Hoebbel Photography
Eat-in kitchen - mid-sized transitional l-shaped ceramic tile eat-in kitchen idea with an undermount sink, recessed-panel cabinets, dark wood cabinets, granite countertops, multicolored backsplash, glass tile backsplash, stainless steel appliances and an island
Eat-in kitchen - mid-sized transitional l-shaped ceramic tile eat-in kitchen idea with an undermount sink, recessed-panel cabinets, dark wood cabinets, granite countertops, multicolored backsplash, glass tile backsplash, stainless steel appliances and an island

 Stoneridge Decks & Outdoor Living
Cathedral style , A frame , white vinyl trim , tile flooring , all glass roof ,arched windows, Crank windows, sliding exterior door
Inspiration for a mid-sized rustic ceramic tile sunroom remodel in Richmond with no fireplace and a glass ceiling
Inspiration for a mid-sized rustic ceramic tile sunroom remodel in Richmond with no fireplace and a glass ceiling

Sponsored
Columbus, OH

Structural Remodeling
Franklin County's Heavy Timber Specialists | Best of Houzz 2020!

 Soucie Horner, Ltd.
A contemporary interpretation of nostalgic farmhouse style, this Indiana home nods to its rural setting while updating tradition. A central great room, eclectic objects, and farm implements reimagined as sculpture define its modern sensibility.
Photos by Hedrich Blessing

 David Scott Parker Architects Llc
Durston Saylor
Example of a large beach style master light wood floor bedroom design in Providence with white walls and no fireplace
Example of a large beach style master light wood floor bedroom design in Providence with white walls and no fireplace
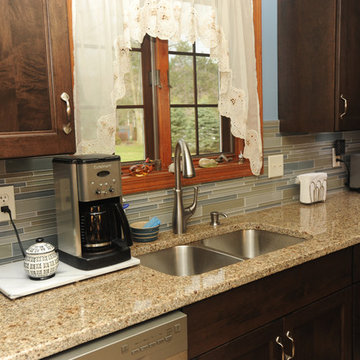 Christopher Setlock Kitchen and Bath Design
Thomas Hoebbel Photography
Mid-sized transitional l-shaped ceramic tile eat-in kitchen photo with an undermount sink, recessed-panel cabinets, dark wood cabinets, granite countertops, multicolored backsplash, glass tile backsplash, stainless steel appliances and an island
Mid-sized transitional l-shaped ceramic tile eat-in kitchen photo with an undermount sink, recessed-panel cabinets, dark wood cabinets, granite countertops, multicolored backsplash, glass tile backsplash, stainless steel appliances and an island
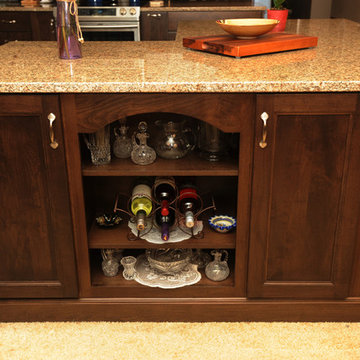 Christopher Setlock Kitchen and Bath Design
Thomas Hoebbel Photography
Inspiration for a mid-sized transitional l-shaped ceramic tile eat-in kitchen remodel with an undermount sink, recessed-panel cabinets, dark wood cabinets, granite countertops, multicolored backsplash, glass tile backsplash, stainless steel appliances and an island
Inspiration for a mid-sized transitional l-shaped ceramic tile eat-in kitchen remodel with an undermount sink, recessed-panel cabinets, dark wood cabinets, granite countertops, multicolored backsplash, glass tile backsplash, stainless steel appliances and an island
 Stoneridge Decks & Outdoor Living
Cathedral style,all glass roof, white trim and aluminum frame, hardwood flooring, brick knee wall, exterior patio double door
Example of a large trendy dark wood floor sunroom design in Richmond with no fireplace and a glass ceiling
Example of a large trendy dark wood floor sunroom design in Richmond with no fireplace and a glass ceiling

 Kotzen Interiors, LLP
Inspiration for a coastal formal and enclosed dark wood floor and brown floor family room remodel in Boston with white walls, a standard fireplace and a metal fireplace

Sponsored
Columbus, OH
Free consultation for landscape design!

Peabody Landscape Group
Franklin County's Reliable Landscape Design & Contracting

 Lot C Architecture
Matt Waclo Photography
Mountain style formal dark wood floor living room photo in Sacramento with beige walls, a standard fireplace, a stone fireplace and a media wall
Mountain style formal dark wood floor living room photo in Sacramento with beige walls, a standard fireplace, a stone fireplace and a media wall

 Dianne Davant and Associates
Burton Photography
Inspiration for a large rustic open concept family room remodel in Charlotte with a stone fireplace, white walls, a standard fireplace and a wall-mounted tv
Inspiration for a large rustic open concept family room remodel in Charlotte with a stone fireplace, white walls, a standard fireplace and a wall-mounted tv

 FineCraft Contractors, Design + Build
We added this screen porch extension to the rear of the house. It completely changes the look and feel of the house. Take a look at the photos and the "before" photos at the end. The project also included the hardscape in the rear.
Hardscape in the rear
Finecraft Contractors, Inc.
Soleimani Photography
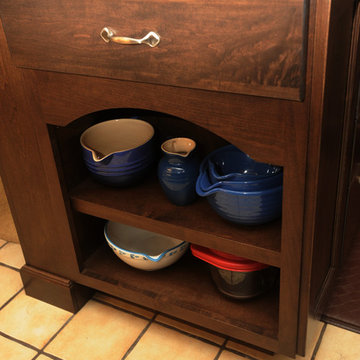 Christopher Setlock Kitchen and Bath Design
Thomas Hoebbel Photography
Eat-in kitchen - mid-sized transitional l-shaped ceramic tile eat-in kitchen idea with an undermount sink, recessed-panel cabinets, dark wood cabinets, granite countertops, multicolored backsplash, glass tile backsplash, stainless steel appliances and an island
Eat-in kitchen - mid-sized transitional l-shaped ceramic tile eat-in kitchen idea with an undermount sink, recessed-panel cabinets, dark wood cabinets, granite countertops, multicolored backsplash, glass tile backsplash, stainless steel appliances and an island



 DesignARC
Inspired by DesignARC's Greenworth House, the owners of this 1960's single-story ranch house desired a fresh take on their out-dated, well-worn Montecito residence. Hailing from Toronto Canada, the couple is at ease in urban, loft-like spaces and looked to create a pared-down dwelling that could become their home.
Photo Credit: Jim Bartsch Photography

 Realogics Sotheby's International Realty
Inspiration for a large coastal medium tone wood floor family room remodel in Seattle with white walls, a standard fireplace and a stone fireplace
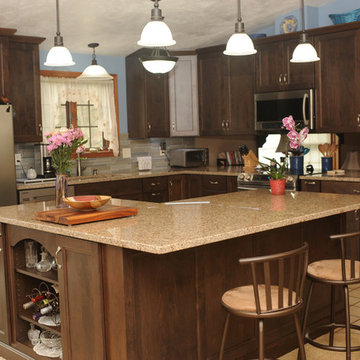 Christopher Setlock Kitchen and Bath Design
Thomas Hoebbel Photography
Mid-sized transitional l-shaped ceramic tile eat-in kitchen photo with an undermount sink, recessed-panel cabinets, dark wood cabinets, granite countertops, multicolored backsplash, glass tile backsplash, stainless steel appliances and an island
Mid-sized transitional l-shaped ceramic tile eat-in kitchen photo with an undermount sink, recessed-panel cabinets, dark wood cabinets, granite countertops, multicolored backsplash, glass tile backsplash, stainless steel appliances and an island
30