
Search results for "Cathedral ceiling" in Home Design Ideas

 Shelton Design//Build
Built and designed by Shelton Design Build
Photo by: MissLPhotography
Kitchen - large traditional u-shaped brown floor and bamboo floor kitchen idea with shaker cabinets, white cabinets, subway tile backsplash, stainless steel appliances, an island, a farmhouse sink, quartzite countertops and gray backsplash
Kitchen - large traditional u-shaped brown floor and bamboo floor kitchen idea with shaker cabinets, white cabinets, subway tile backsplash, stainless steel appliances, an island, a farmhouse sink, quartzite countertops and gray backsplash
 Michael Greenberg & Associates
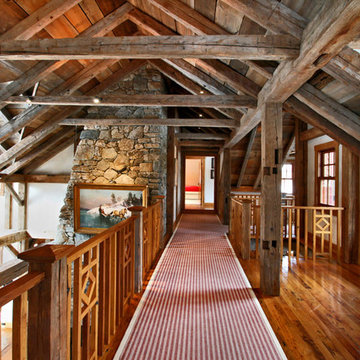
Example of a mid-sized mountain style medium tone wood floor hallway design in New York

 Bradford C. Smith Architect
Example of a beach style carpeted bedroom design in Orange County with white walls
Find the right local pro for your project
 Redo Home and Design

Inspiration for a transitional dark wood floor living room remodel in Nashville with gray walls, a standard fireplace and a wall-mounted tv
 DesignHaus
Summit Pro Media - Michael Cummings
Built by Pineriver Homes, LLC

Example of a mountain style brown tile alcove shower design with a drop-in sink, raised-panel cabinets, dark wood cabinets, tile countertops, brown walls and brown countertops
Example of a mountain style brown tile alcove shower design with a drop-in sink, raised-panel cabinets, dark wood cabinets, tile countertops, brown walls and brown countertops
 Michaelson Homes LLC
William Manning Photography

Example of a mid-sized mountain style sunroom design in Cincinnati with a standard ceiling and a standard fireplace
Example of a mid-sized mountain style sunroom design in Cincinnati with a standard ceiling and a standard fireplace

 Renewal by Andersen Long Island
Large new windows we installed in this superb living room with cathedral ceilings.
Windows from Renewal by Andersen Long Island
Living room - large formal and open concept medium tone wood floor and multicolored floor living room idea in New York with beige walls
Living room - large formal and open concept medium tone wood floor and multicolored floor living room idea in New York with beige walls


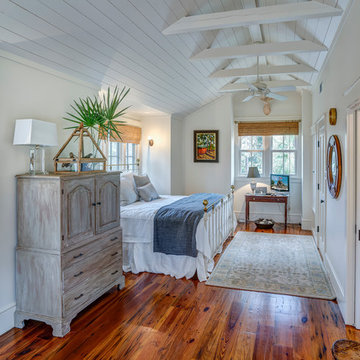
 Spring Island
Guest Suite; Tom Jenkins
Beach style medium tone wood floor bedroom photo in Atlanta with white walls
Beach style medium tone wood floor bedroom photo in Atlanta with white walls

 Gilbertson Photography
Gilbertson Photography
Inspiration for a country medium tone wood floor claw-foot bathtub remodel in Minneapolis with a console sink, white cabinets and white walls
Inspiration for a country medium tone wood floor claw-foot bathtub remodel in Minneapolis with a console sink, white cabinets and white walls
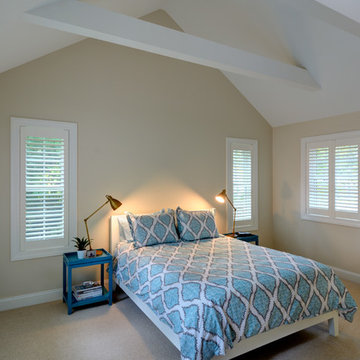

 Vaussa
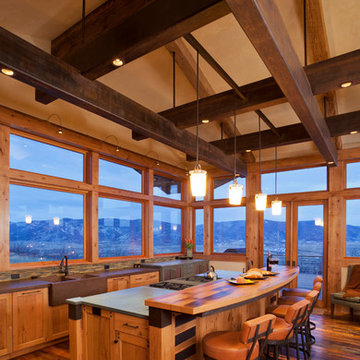
Kitchen - rustic galley dark wood floor kitchen idea in Denver with a farmhouse sink, shaker cabinets, medium tone wood cabinets and an island
 Walker Warner Architects
Matthew Millman

Example of a cottage medium tone wood floor dining room design in San Francisco with white walls
Example of a cottage medium tone wood floor dining room design in San Francisco with white walls
 Michael Molesky Interior Design
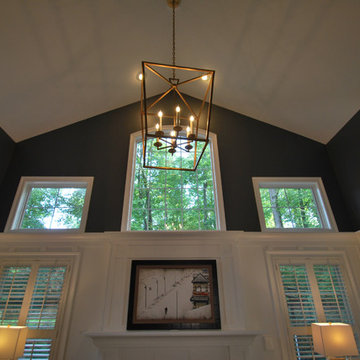
Double height family room transformed with board and batten walls and high contrast dark gray walls. A large gilded open lantern brightens the multi windowed but north facing space.


 HAVEN design+building llc
KITCHEN GREATROOM ADDITION, Vermont:
This 336 sq. ft. addition was the answer to our clients' dream of having a great cooking space and dining area that allowed them to take advantage of the gorgeous meadow/mountain views unique to this site. Originally built as a "starter home" the dwelling was lacking in natural light, and access to the available vista. Being an avid gardener and natural foods cook, our client needed a kitchen upgrade, food preparation space and lots of storage.
In the renovation the old kitchen space became a mudroom/laundry room and pantry, providing functionality that was previously unavailable in the small home.
The simple shaker cabinets and farmhouse style windows work perfectly with the country setting. The , Viking cooktop, and pop-up vent, corner banquette, and many cabinetry storage units were just a few of the carefully planned features that allowed us to make the best use of the modest space while keeping views free and clear.
This 336 sq. ft. addition was the answer to our clients' dream of having a great cooking space and dining area that allowed them to take advantage of the gorgeous meadow/mountain views unique to this site. Originally built as a "starter home" the dwelling was lacking in natural light, and access to the available vista. Being an avid gardener and natural foods cook, our client needed a kitchen upgrade, food preparation space and lots of storage.
In the renovation the old kitchen space became a mudroom/laundry room and pantry, providing functionality that was previously unavailable in the small home.
The simple shaker cabinets and farmhouse style windows work perfectly with the country setting. The , Viking cooktop, and pop-up vent, corner banquette, and many cabinetry storage units were just a few of the carefully planned features that allowed us to make the best use of the modest space while keeping views free and clear.

Inspiration for a large rustic master medium tone wood floor bedroom remodel in Denver with beige walls, a corner fireplace and a stone fireplace
 Creative Custom Builders, LLP

Example of a country enclosed dark wood floor and brown floor living room design in Austin with white walls, a standard fireplace and a brick fireplace
 Romero Construction Inc.

The entryway has impressive cathedral ceilings from vertical grain Douglas Fir. The entry lights are an artistic combination of blue and clear glass pendants. The walls are French oak with built in nooks for art display. The doors are double entry from Rift Sawn White Oak.
There is a built in desk with a built in custom aquarium that creates a view between the living room and dining room.
Two large, frosted glass pivot doors open into a separate office and play room.
(Photo by: Bernard Andre)


 Manomin Resawn Timbers
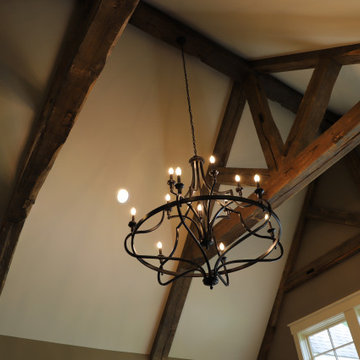
Weathered Antique Timbers sourced directly from 19th and early 20th century barns form a full triangular truss system across the vaulted cathedral ceiling of this contemporary living room. After more than one hundred years, these timbers retain their unique sawn faces and naturally aged patina in dark silvered gray-brown tones, bringing drama and architectural detail to a soaring space where the trusses themselves become the defining design feature.
These big, sturdy pieces of old growth wood — literally the building blocks of the second industrial revolution — now take on a new life as the centerpiece of a modern home. Whether you are a homebuilder, a home remodeling contractor, or a homeowner, Manomin Resawn Timbers has been helping people discover the antique charm of reclaimed wood since 2002. Visit our showroom in Hugo, MN or reach out to us with a call or a message.
 OMR Architects
Richard Mandelkorn

Living room - transitional open concept living room idea in Boston with a two-sided fireplace and a stone fireplace
Living room - transitional open concept living room idea in Boston with a two-sided fireplace and a stone fireplace
 Equiterra Regenerative Design
Patrick Coulie
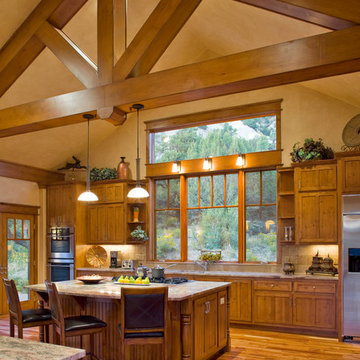
Mountain style galley medium tone wood floor kitchen photo in Denver with recessed-panel cabinets, medium tone wood cabinets, beige backsplash, stainless steel appliances, beige walls and an island
Mountain style galley medium tone wood floor kitchen photo in Denver with recessed-panel cabinets, medium tone wood cabinets, beige backsplash, stainless steel appliances, beige walls and an island
29