
Search results for "Cathedral ceiling" in Home Design Ideas
 Christopher Setlock Kitchen and Bath Design
Thomas Hoebbel Photography
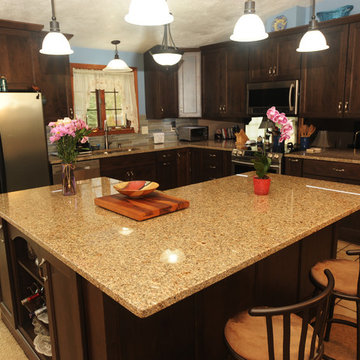
Example of a mid-sized transitional l-shaped ceramic tile eat-in kitchen design with an undermount sink, recessed-panel cabinets, dark wood cabinets, granite countertops, multicolored backsplash, glass tile backsplash, stainless steel appliances and an island
Example of a mid-sized transitional l-shaped ceramic tile eat-in kitchen design with an undermount sink, recessed-panel cabinets, dark wood cabinets, granite countertops, multicolored backsplash, glass tile backsplash, stainless steel appliances and an island

 Structural Associates
Patterson Architecture + Interior Photography
Kitchen - rustic l-shaped light wood floor kitchen idea in Denver with a farmhouse sink, shaker cabinets, light wood cabinets, white backsplash, paneled appliances and an island
Kitchen - rustic l-shaped light wood floor kitchen idea in Denver with a farmhouse sink, shaker cabinets, light wood cabinets, white backsplash, paneled appliances and an island

Find the right local pro for your project
 FineCraft Contractors, Design + Build
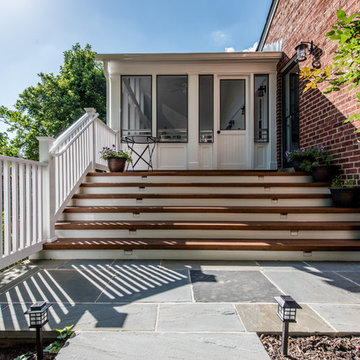
We added this screen porch extension to the rear of the house. It completely changes the look and feel of the house. Take a look at the photos and the "before" photos at the end. The project also included the hardscape in the rear.
Rear porch exterior.
Finecraft Contractors, Inc.
Soleimani Photography
 Christopher Setlock Kitchen and Bath Design
Thomas Hoebbel Photography
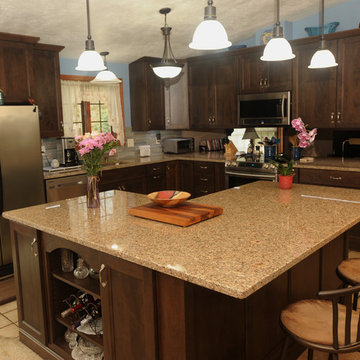
Inspiration for a mid-sized transitional l-shaped ceramic tile eat-in kitchen remodel with an undermount sink, recessed-panel cabinets, dark wood cabinets, granite countertops, multicolored backsplash, glass tile backsplash, stainless steel appliances and an island
Inspiration for a mid-sized transitional l-shaped ceramic tile eat-in kitchen remodel with an undermount sink, recessed-panel cabinets, dark wood cabinets, granite countertops, multicolored backsplash, glass tile backsplash, stainless steel appliances and an island


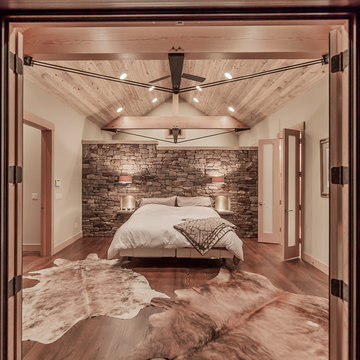
 Kelly and Stone Architects - Tahoe
photo by Tim Stone

Example of a mountain style dark wood floor bedroom design in Denver with beige walls
Example of a mountain style dark wood floor bedroom design in Denver with beige walls

Sponsored
Delaware, OH

Buckeye Basements, Inc.
Central Ohio's Basement Finishing ExpertsBest Of Houzz '13-'21


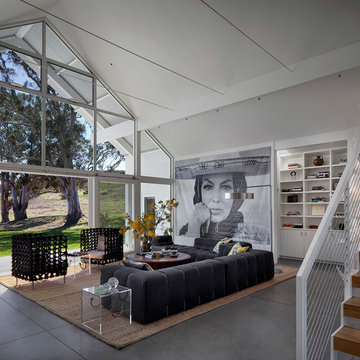
 American Institute of Architects, San Francisco
Hupomone ranch is an original 160-acre homestead located in the Chileno Valley, just three miles west of downtown Petaluma. The ranch had been fallow for over 30 years and the owners wanted to build a family house that would reflect their commitment to sustainable farming, draw on the natural serenity of the site and build on the sense of place in western Petaluma where farming and ranching are still a part of people’s daily lives. Image by David Wakely.

 Harrison Homes, LLC
Open concept kitchen - cottage l-shaped open concept kitchen idea in Seattle with white cabinets and an island


 Jessica Jacobson Interior Design
Attic space made to look like the inside of a boat.
various wood floor. Pendelton wool blankets. Cable railing.
Shiplap walls. Bult-in bookcase.
Photo:
Oliver Bencosme


Sponsored
Columbus, OH

Wannemacher Interiors
Customized Award-Winning Interior Design Solutions in Franklin Cnty OH
 Refined Interior Staging Solutions
Elite Home Images

Family room - large transitional open concept dark wood floor and brown floor family room idea in Kansas City with white walls, a stone fireplace, a wall-mounted tv and a ribbon fireplace
Family room - large transitional open concept dark wood floor and brown floor family room idea in Kansas City with white walls, a stone fireplace, a wall-mounted tv and a ribbon fireplace
 Custom Kitchens Inc
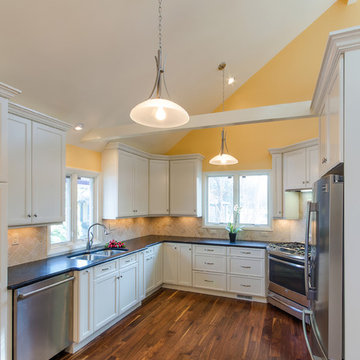
Transitional remodel with Crystal Cabinets: French Villa Square doorstyle in Bisque Matte. Tops: Maroon Cohiba granite.
John Magor Photography
Transitional medium tone wood floor kitchen photo in Richmond with an undermount sink, white cabinets, granite countertops, beige backsplash and stainless steel appliances
Transitional medium tone wood floor kitchen photo in Richmond with an undermount sink, white cabinets, granite countertops, beige backsplash and stainless steel appliances
 Allen-Guerra Architecture

Tim Sabo and Suzanne Allen Sabo designed Allen-Guerra Architecture www.allen-guerra.com Marie-Dominique Verdier, photographer
Living room - rustic open concept dark wood floor living room idea in Denver with a standard fireplace, a stone fireplace and a wall-mounted tv
Living room - rustic open concept dark wood floor living room idea in Denver with a standard fireplace, a stone fireplace and a wall-mounted tv

 Dickinson Cabinetry
Example of a mid-sized transitional u-shaped medium tone wood floor and brown floor open concept kitchen design in San Francisco with an undermount sink, shaker cabinets, white cabinets, white backsplash, stainless steel appliances, an island, gray countertops, concrete countertops and marble backsplash


 Sunlit Architecture
James Ray Spahn
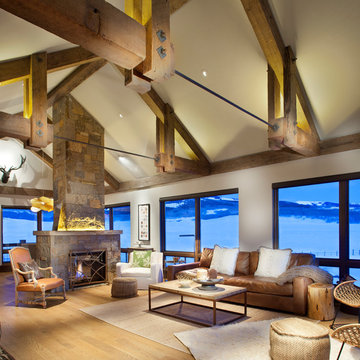
Mountain style medium tone wood floor living room photo in Denver with beige walls, a standard fireplace and a stone fireplace
Mountain style medium tone wood floor living room photo in Denver with beige walls, a standard fireplace and a stone fireplace
 Molly Bachelor Architect

Dining area with built-in buffet and library above, photograph by Jeff Garland
Trendy light wood floor kitchen/dining room combo photo in Detroit with white walls
Trendy light wood floor kitchen/dining room combo photo in Detroit with white walls

 Jennifer Gilmer Kitchen & Bath
Washington DC Transitional Kitchen Design by #JenniferGilmer. Photography by Bob Narod. http://www.gilmerkitchens.com/
31