
Search results for "Cathedral ceiling" in Home Design Ideas
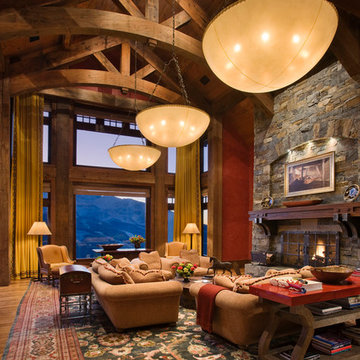
 Locati Architects
Roger Wade Studio
Inspiration for a huge rustic living room remodel with a standard fireplace and a stone fireplace
Inspiration for a huge rustic living room remodel with a standard fireplace and a stone fireplace

 NXG Studio
Brantley Photography
Large elegant u-shaped dark wood floor and brown floor enclosed kitchen photo in Miami with shaker cabinets, white cabinets, wood countertops and an island
Large elegant u-shaped dark wood floor and brown floor enclosed kitchen photo in Miami with shaker cabinets, white cabinets, wood countertops and an island
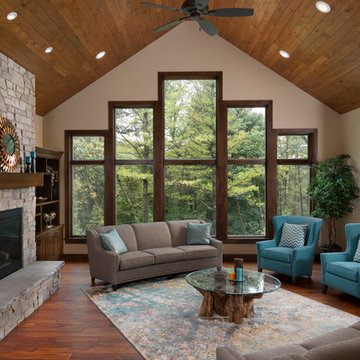
 Ryan Hainey Photography LLC.
Example of a mountain style medium tone wood floor and brown floor living room design in Milwaukee with white walls, a standard fireplace and a stone fireplace
Find the right local pro for your project




 Joseph Mosey Architecture, Inc.
Beth Singer

Example of a mountain style master medium tone wood floor, brown floor, exposed beam and shiplap wall bedroom design in Detroit with blue walls, a corner fireplace and a stone fireplace
Example of a mountain style master medium tone wood floor, brown floor, exposed beam and shiplap wall bedroom design in Detroit with blue walls, a corner fireplace and a stone fireplace
 Dandeneau Architecture P.L.L.C.
John Gessner
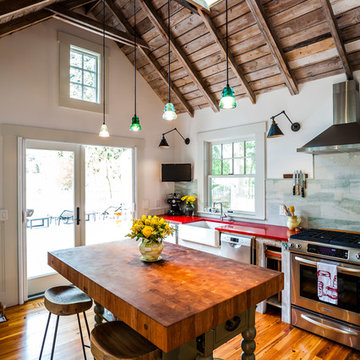
Inspiration for a small country dark wood floor kitchen remodel in Raleigh with open cabinets, an island, a farmhouse sink and stainless steel appliances
Inspiration for a small country dark wood floor kitchen remodel in Raleigh with open cabinets, an island, a farmhouse sink and stainless steel appliances

Sponsored
Columbus, OH

Structural Remodeling
Franklin County's Heavy Timber Specialists | Best of Houzz 2020!

 SANDBOX
Photo of the vaulted Master Bedroom, where rustic beams meet more refined painted finishes. Lots of light emanates through the windows. Photo by Martis Camp Sales (Paul Hamill)
 Steinberger Photography

Large elegant formal and open concept medium tone wood floor and brown floor living room photo in Denver with gray walls, a standard fireplace and a stone fireplace
 Gantt's Decorating
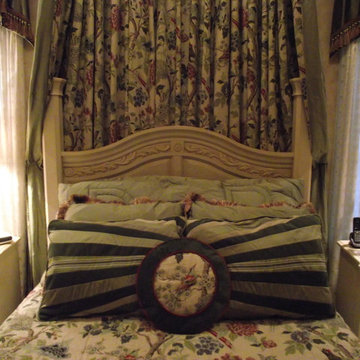
William Gantt Pillows were done with different designs on each side to give the client versatility. The pattern on the round pillow is outline quilted. The striped shams are a stripe made of silk and velvet.
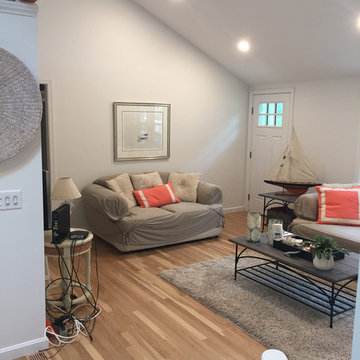
 Kreative Barns Inc.
Living room - mid-sized traditional enclosed light wood floor and beige floor living room idea in Boston with white walls, a standard fireplace, a stone fireplace and a tv stand
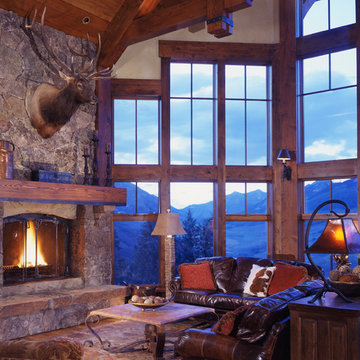
 Sunlit Architecture
James Ray Spahn
Living room - large rustic medium tone wood floor living room idea in Denver with a stone fireplace and a corner fireplace
Living room - large rustic medium tone wood floor living room idea in Denver with a stone fireplace and a corner fireplace

 Dillard-Jones Builders
A Dillard-Jones Builders design – this custom mountain home was inspired by Southern Living Magazine and the North Georgia Mountains. Its elegant-rustic design flows throughout the entire home.
Photographer: Fred Rollison Photography

Sponsored
Columbus, OH
Structural Remodeling
Franklin County's Heavy Timber Specialists | Best of Houzz 2020!

 Patterson Custom Homes
Chad Mellon Photography
Example of a beach style medium tone wood floor and brown floor bedroom design in Orange County with white walls
Example of a beach style medium tone wood floor and brown floor bedroom design in Orange County with white walls

 Stoneridge Decks & Outdoor Living
Cathedral style wood frame style , all glass roof, light wood flooring, built off the kitchen,wood trim
Inspiration for a large zen light wood floor sunroom remodel in Richmond with no fireplace and a glass ceiling
Inspiration for a large zen light wood floor sunroom remodel in Richmond with no fireplace and a glass ceiling
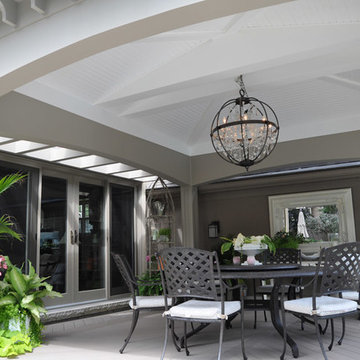
 Archadeck of Southwest GTA Ontario
The cathedral tongue and groove PVC ceiling in this Mississauga open porch is a show stopper. Accented by the carefully chosen chandelier, this covered back porch truly becomes an extension of indoor living. We even added skylights along the door wall to ensure natural light continues to shine through inside and out.
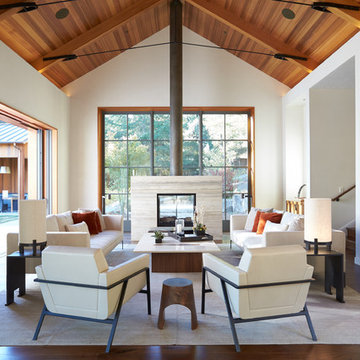
Example of a trendy dark wood floor living room design with white walls, a two-sided fireplace and no tv


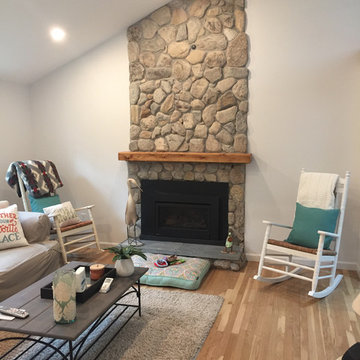 Kreative Barns Inc.
Example of a mid-sized classic enclosed light wood floor and beige floor living room design in Boston with white walls, a standard fireplace, a stone fireplace and a tv stand
 Dibello Architects, PLLC
The clients imagined a rock house with cut stone accents and a steep roof with French and English influences; an asymmetrical house that spread out to fit their broad building site.
We designed the house with a shallow, but rambling footprint to allow lots of natural light into the rooms.

The interior is anchored by the dramatic but cozy family room that features a cathedral ceiling and timber trusses. A breakfast nook with a banquette is built-in along one wall and is lined with windows on two sides overlooking the flower garden.
28