
Search results for "Cathedral ceiling" in Home Design Ideas
 FineCraft Contractors, Design + Build

We added this screen porch extension to the rear of the house. It completely changes the look and feel of the house. Take a look at the photos and the "before" photos at the end. The project also included the hardscape in the rear.
Rear porch exterior.
Finecraft Contractors, Inc.
Soleimani Photography

 Erskine Associates LLC
Inspiration for a mid-sized cottage slate floor enclosed dining room remodel in New York with white walls
 DC Fine Homes Inc.
DC Fine Homes Inc.

Bedroom - mid-sized rustic master carpeted and gray floor bedroom idea in Portland with gray walls and no fireplace
Bedroom - mid-sized rustic master carpeted and gray floor bedroom idea in Portland with gray walls and no fireplace
Find the right local pro for your project
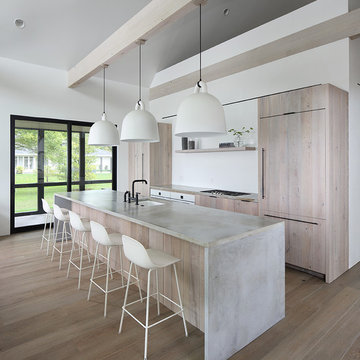
Kitchen - modern galley medium tone wood floor and brown floor kitchen idea in Milwaukee with light wood cabinets, concrete countertops, an island, an undermount sink, flat-panel cabinets, paneled appliances and gray countertops
 Smith Builders
photographed by Phillip Leach
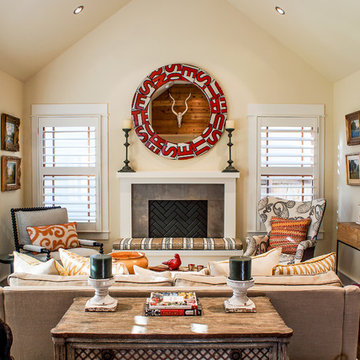
Inspiration for a timeless dark wood floor family room remodel in Austin with beige walls and a standard fireplace
Inspiration for a timeless dark wood floor family room remodel in Austin with beige walls and a standard fireplace

 RA Nelson LLC
Kitchen/dining room combo - large rustic medium tone wood floor kitchen/dining room combo idea in Denver with beige walls, a two-sided fireplace and a stone fireplace
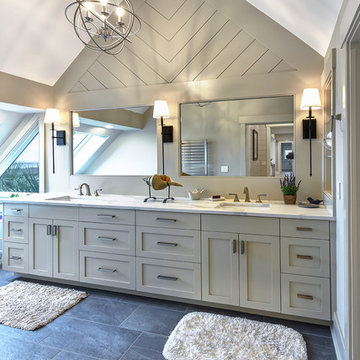
 Tom Martin and Son, LLC
William Quarles Photography
Inspiration for a coastal master gray floor bathroom remodel in Charleston with shaker cabinets, gray cabinets, gray walls, an undermount sink and white countertops
Inspiration for a coastal master gray floor bathroom remodel in Charleston with shaker cabinets, gray cabinets, gray walls, an undermount sink and white countertops

Sponsored
Columbus, OH

Wannemacher Interiors
Customized Award-Winning Interior Design Solutions in Franklin Cnty OH

 Integrity Luxury Homes
Inspiration for a farmhouse light wood floor and beige floor enclosed dining room remodel in Phoenix with gray walls

 Vernich Interiors
Example of a farmhouse dark wood floor bedroom design in Nashville with green walls, a standard fireplace and a stone fireplace
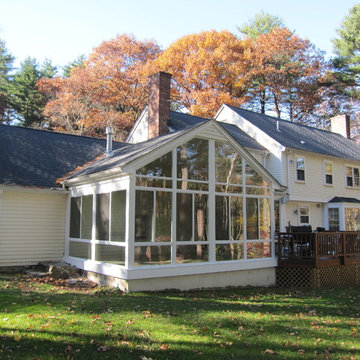
 New England Sunrooms & Conservatories, Inc.
We converted this screened porch to a Four Seasons Sunroom System 230 Walls Shade Straight room. The room has sliding windows of high performance Conserva-Glass Select and screens. Removed existing ceiling and exposed wood beams to give the room a larger feeling but comfortably warm.

 Nukitchens
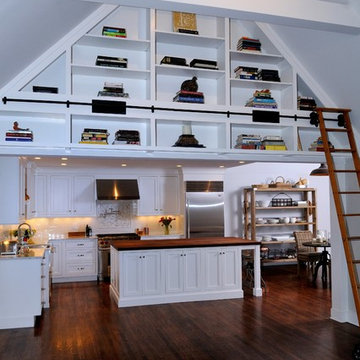
Eat-in kitchen - large transitional l-shaped dark wood floor eat-in kitchen idea in New York with a farmhouse sink, shaker cabinets, white cabinets, wood countertops, white backsplash, subway tile backsplash, stainless steel appliances and an island
 Marks Builders
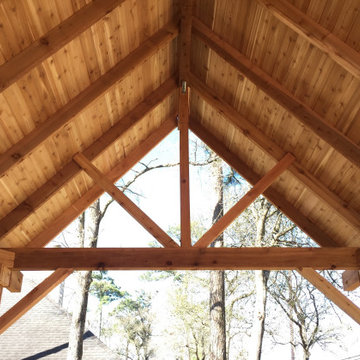
Custom Solid Cedar Patio Cover with Tongue & Groove Ceiling and exposed rafters.
Inspiration for a mid-sized craftsman backyard stamped concrete patio kitchen remodel in Austin with a gazebo
Inspiration for a mid-sized craftsman backyard stamped concrete patio kitchen remodel in Austin with a gazebo



 ADA - arata hatanaka design atelier
timber frame and large opening.modern dining, glass dining table, high ceiling, wood decked ceiling, integrated lighting.
*illustrated images are from participated project while working with: Openspace Architecture Inc.

 Dan Ruhland Designs LLC
Bedroom - large cottage master dark wood floor bedroom idea in New York with white walls and no fireplace

 Patrick Ahearn Architect
Bedroom - mid-sized traditional master carpeted bedroom idea in Boston with yellow walls, a standard fireplace and a brick fireplace
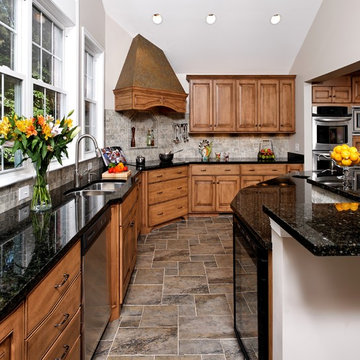
 Nicely Done Kitchens
Example of a classic l-shaped kitchen design in DC Metro with a double-bowl sink, raised-panel cabinets, medium tone wood cabinets, gray backsplash, stainless steel appliances and white walls



 Erin Paige Design, LLC
Example of a transitional light wood floor family room design in Houston with beige walls, a standard fireplace and no tv
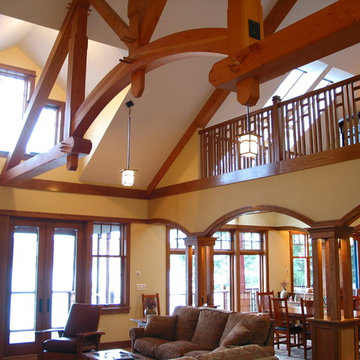
 Jason K. Demarest, Architect
Originally designed as a vacation and future retirement home, this craftsman style uses elements such as gabled dormers and simple gable roofs to invoke a bungalow style. With 4 bedrooms and 3.5 bathrooms, this Cayuga Lake home features a mixture of timber frame elements with rich and detailed interior woodwork, prominently situated bluestone masonry fireplaces, many sitting and gathering areas that take advantage of both interior and outdoor spaces, and an open floor plan that uses wood trimmed archways, four-post columns on wood panel bases, and in-laid wood borders in the oak floors to create traditionally distinct living spaces such as the kitchen, dining room, and living room. The beautiful lake view is the focal point of these living areas; the archways that frame the dining room create a sense of movement as the archways continue to the exterior lake side wall, and the lakeside ceiling features a cathedral with skylights to bring in natural light as well as a timber frame truss with an arched center, framed with queen posts and with a stained tongue and groove wood ceiling with dropped wood trimmed breams.
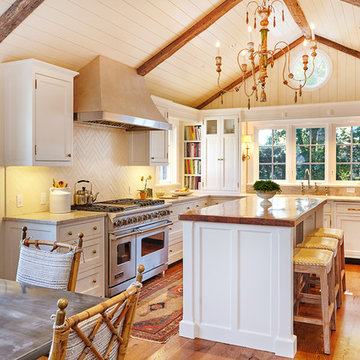
 Adam Klyver Architect
John Videler (Interiors)
Eat-in kitchen - country u-shaped medium tone wood floor eat-in kitchen idea in New York with an undermount sink, beaded inset cabinets, white cabinets, marble countertops, white backsplash, ceramic backsplash, paneled appliances and an island
Eat-in kitchen - country u-shaped medium tone wood floor eat-in kitchen idea in New York with an undermount sink, beaded inset cabinets, white cabinets, marble countertops, white backsplash, ceramic backsplash, paneled appliances and an island
32