
Search results for "Cathedral ceiling" in Home Design Ideas

 Floor Coverings International Coastal Carolinas
Beautiful Kitchen backsplash that uses a tumbled 3x6 Picasso Travertine
Beach style l-shaped dark wood floor kitchen photo with a farmhouse sink, white cabinets, multicolored backsplash, stainless steel appliances, an island and travertine backsplash
Beach style l-shaped dark wood floor kitchen photo with a farmhouse sink, white cabinets, multicolored backsplash, stainless steel appliances, an island and travertine backsplash

 Koch Architects
Kid’s bedroom with loft, custom ladder with black steel railings and handrail, western red cedar ceilings, black platform bed, gray wicker chair and recycled heart pine wood flooring in modern farmhouse style home on a ranch in Idaho. Photo by Tory Taglio Photography


Find the right local pro for your project
 Giffin & Crane General Contractors, Inc.

Kitchen and cupola.
Inspiration for a huge farmhouse l-shaped light wood floor open concept kitchen remodel in Santa Barbara with an undermount sink, shaker cabinets, white cabinets, an island, gray backsplash, stone slab backsplash and stainless steel appliances
Inspiration for a huge farmhouse l-shaped light wood floor open concept kitchen remodel in Santa Barbara with an undermount sink, shaker cabinets, white cabinets, an island, gray backsplash, stone slab backsplash and stainless steel appliances


 THINK Architecture, Inc.
Photo by: Joshua Caldwell
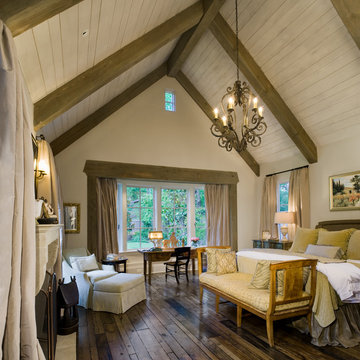
Inspiration for a large timeless formal medium tone wood floor and brown floor living room remodel in Salt Lake City with a standard fireplace, a tile fireplace, white walls and no tv
Inspiration for a large timeless formal medium tone wood floor and brown floor living room remodel in Salt Lake City with a standard fireplace, a tile fireplace, white walls and no tv
 Daeco Builders inc.
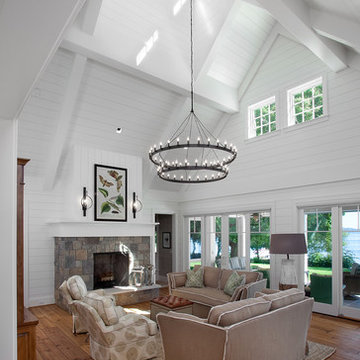
Living room - large traditional living room idea in Grand Rapids with white walls

Sponsored
Columbus, OH

Hope Restoration & General Contracting
Columbus Design-Build, Kitchen & Bath Remodeling, Historic Renovations

 Skeppsholmen Sotheby's International Realty
Example of a huge danish limestone floor and beige floor great room design in Stockholm with white walls and no fireplace

 Lisa Michael Interiors
Jessica Glynn Photography
Mid-sized beach style open concept light wood floor family room photo in Miami with no fireplace and white walls
Mid-sized beach style open concept light wood floor family room photo in Miami with no fireplace and white walls
 Gail Lilley Zawacki - Coldwell Banker

Inspiration for a country freestanding desk home studio remodel in New York with white walls

 BC&J Architecture
The Back Bay House is comprised of two main structures, a nocturnal wing and a daytime wing, joined by a glass gallery space. The daytime wing maintains an informal living arrangement that includes the dining space placed in an intimate alcove, a large country kitchen and relaxing seating area which opens to a classic covered porch and on to the water’s edge. The nocturnal wing houses three bedrooms. The master at the water side enjoys views and sounds of the wildlife and the shore while the two subordinate bedrooms soak in views of the garden and neighboring meadow.
To bookend the scale and mass of the house, a whimsical tower was included to the nocturnal wing. The tower accommodates flex space for a bunk room, office or studio space. Materials and detailing of this house are based on a classic cottage vernacular language found in these sorts of buildings constructed in pre-war north america and harken back to a simpler time and scale. Eastern white cedar shingles, white painted trim and moulding collectively add a layer of texture and richness not found in today’s lexicon of detail. The house is 1,628 sf plus a 228 sf tower and a detached, two car garage which employs massing, detail and scale to allow the main house to read as dominant but not overbearing.
Designed by BC&J Architecture.

 Beth Singer Photographer Inc.
Beth Singer Jones Keena Interiors Lucy Earl
Example of a huge classic u-shaped kitchen design in Detroit with two islands
Example of a huge classic u-shaped kitchen design in Detroit with two islands

 Jute Interior Design
Lisa Romerein
Living room - cottage open concept living room idea in San Francisco with beige walls
Living room - cottage open concept living room idea in San Francisco with beige walls

Sponsored
Westerville, OH

Custom Home Works
Franklin County's Award-Winning Design, Build and Remodeling Expert

 C-Reese Architectural Design
arched doors, arched windows, bridge, catwalk, double ceiling fan, exposed wood beams, cathedral ceiling, french doors, iron railings, open hall,
Inspiration for a southwestern loft-style dark wood floor living room remodel in Austin with beige walls, a standard fireplace, a plaster fireplace and a tv stand
Inspiration for a southwestern loft-style dark wood floor living room remodel in Austin with beige walls, a standard fireplace, a plaster fireplace and a tv stand

 Tomahawk Log & Country Homes Inc.
Dan Hoffman
Living room - rustic formal dark wood floor living room idea with a standard fireplace, a stone fireplace and a concealed tv
Living room - rustic formal dark wood floor living room idea with a standard fireplace, a stone fireplace and a concealed tv

 Norman Design Group, Inc.
Large beach style master dark wood floor bedroom photo in Los Angeles with blue walls

 User
UserLarge beach style formal and open concept medium tone wood floor and brown floor living room photo



 Todd Glowka Builder, Inc.
Lauren Keller
Example of a huge cottage u-shaped medium tone wood floor and brown floor eat-in kitchen design in Austin with white cabinets, an island, a farmhouse sink, shaker cabinets, white backsplash, stainless steel appliances and white countertops
Example of a huge cottage u-shaped medium tone wood floor and brown floor eat-in kitchen design in Austin with white cabinets, an island, a farmhouse sink, shaker cabinets, white backsplash, stainless steel appliances and white countertops

 Jennifer Robin Interiors
Joe Fletcher Photography
Inspiration for a transitional formal and open concept living room remodel in San Francisco with a standard fireplace and a stone fireplace
Inspiration for a transitional formal and open concept living room remodel in San Francisco with a standard fireplace and a stone fireplace

 Christiano Homes, Inc.
Tim Krueger
Cottage l-shaped medium tone wood floor and beige floor open concept kitchen photo in Orange County with an undermount sink, shaker cabinets, blue cabinets, white backsplash, subway tile backsplash, stainless steel appliances and an island
Cottage l-shaped medium tone wood floor and beige floor open concept kitchen photo in Orange County with an undermount sink, shaker cabinets, blue cabinets, white backsplash, subway tile backsplash, stainless steel appliances and an island
4