
Search results for "Cattle panel railing" in Home Design Ideas

 Pinto Carpentry
Modern Style plain box newel posts with open rectangle panels
Example of a mid-sized minimalist mixed material railing staircase design in New York
Example of a mid-sized minimalist mixed material railing staircase design in New York
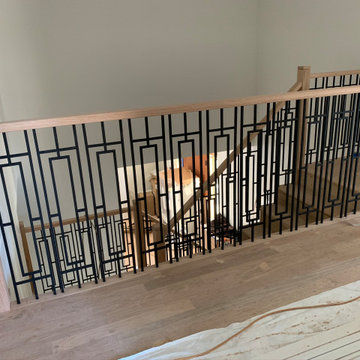 Pinto Carpentry
Modern Style plain box newel posts with open rectangle panels
Example of a mid-sized minimalist mixed material railing staircase design in New York
Example of a mid-sized minimalist mixed material railing staircase design in New York

 User
UserPhoto Credit: Benjamin Benschneider
Example of a mid-sized trendy rooftop rooftop deck design in Seattle with a roof extension
Example of a mid-sized trendy rooftop rooftop deck design in Seattle with a roof extension
Find the right local pro for your project

 TELFORD+BROWN STUDIO ARCHITECTURE
A modern, yet traditionally inspired SW Portland home with sweeping views of Mount Hood features an exposed timber frame core reclaimed from a local rail yard building. A welcoming exterior entrance canopy continues inside to the foyer and piano area before vaulting above the living room. A ridge skylight illuminates the central space and the loft beyond.
The elemental materials of stone, bronze, Douglas Fir, Maple, Western Redcedar. and Walnut carry on a tradition of northwest architecture influenced by Japanese/Asian sensibilities. Mindful of saving energy and resources, this home was outfitted with PV panels and a geothermal mechanical system, contributing to a high performing envelope efficient enough to achieve several sustainability honors. The main home received LEED Gold Certification and the adjacent ADU LEED Platinum Certification, and both structures received Earth Advantage Platinum Certification.
Photo by: David Papazian Photography
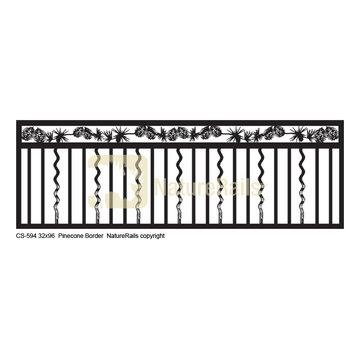
 NatureRails LLC
Custom designed railing panels suitable for interior or exterior use. Pine cone border with spindles. The steel or aluminum railing panels are cut by a water jet machine, baked on powder coating applied and then shipped to your home or business across the US or Canada.
Call 888-743-2325 to discuss your project with our friendly staff or visit our website at www.NatureRails.com

 Tali Hardonag Architect
Palo Alto mid century Coastwise house renovation, creating open loft concept. Focusing on sustainability, green materials and designed for aging in place, the home took on an industrial style.
Clear stained engineered parallam lumber and black steel accents expose the structure of loft and clerestory.
A vertically aligned fireplace by Ortal Fireplace is inset behind a patina'ed sheet metal panel and wrapped in a plaster surround hand finished with American Clay.
American Clay artist: Orit Yanai, San Francisco
Steel artist: Lee Crowley, http://www.leecrowleyart.com
Color Consulting: Penelope Jones Interior Design
Photo: Mark Pinkerton vi360
Steel cable rail. Uprights are custom made steel supported on cantilevered engineered lumber beams.






24