
Search results for "Cattle panel railing" in Home Design Ideas
 Diamon-Fusion International

Curbside view of glass windows and glass railings treated with Diamon-Fusion® protective glass coating to help prevent stains and make the glass significantly easier to clean.
 Diamon-Fusion International

Glass windows, glass railings, and sliding doors treated with Diamon-Fusion® protective glass coating to help prevent stains and make the glass significantly easier to clean.

Find the right local pro for your project
 Roundabout Studio Inc.

To accommodate large-scale events, the public zone consists of an open plan kitchen and dining room, living room, interior courtyard and a double height performance area, located in the heart of the building.

 FINNE Architects
The stair has steel structure and laser-cut steel railings. The treads are solid oak. The railing design is based on hand-drawn ink brush lines.
Photo: Benjamin Benschneider
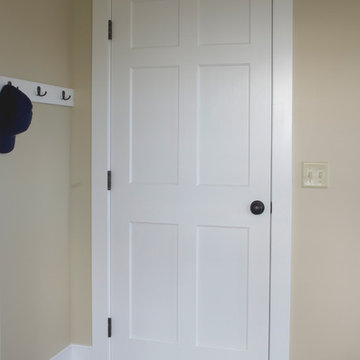
 Homestead Doors, Inc.
Door #HZ13
Style #SWFP-6000
6 Panel Wood Door
Solid Poplar stiles and rails
MDF panels
Painted White
Bravura 336B door knob
Contact us to discuss your door project
Visit https://www.door.cc
Call 419-684-9582

 Centre Sky Architecture Ltd
 This unique project has heavy Asian influences due to the owner’s strong connection to Indonesia, along with a Mountain West flare creating a unique and rustic contemporary composition. This mountain contemporary residence is tucked into a mature ponderosa forest in the beautiful high desert of Flagstaff, Arizona. The site was instrumental on the development of our form and structure in early design. The 60 to 100 foot towering ponderosas on the site heavily impacted the location and form of the structure. The Asian influence combined with the vertical forms of the existing ponderosa forest led to the Flagstaff House trending towards a horizontal theme.

Sponsored
Columbus, OH

HomeCraft Remodeling
Custom Craftsmanship & Build Solutions in Franklin County, Ohio

 T.S. Adams Studio, Architects
Jean Allsopp
Example of a beach style medium tone wood floor foyer design in Atlanta with white walls
Example of a beach style medium tone wood floor foyer design in Atlanta with white walls

 Goldberg & Rodler, Inc.
Aerial picture of the redesigned pool area. The pool area and deck are meant to maximize the outdoor space as well as give an unencumbered view to the water, the main reason the clients purchased the house. Photo by Susan Sotera
 alhaidari

This boys' room had new windows installed, a chair rail molding added, the floors refinished, and a new light fixture installed to complement the paint colors. The designer recommended painting above the chair rail molding a darker color than below, giving the room a more classic feel.
 Splice Design
Sarah Dorio
Example of a beach style dark wood floor powder room design in Atlanta with an undermount sink, gray cabinets, white walls, shaker cabinets and white countertops
Example of a beach style dark wood floor powder room design in Atlanta with an undermount sink, gray cabinets, white walls, shaker cabinets and white countertops
 Sarah Henderson Interiors
jenna bos
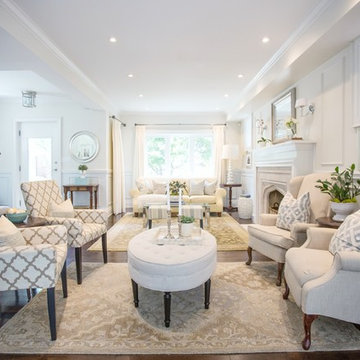
Inspiration for a mid-sized timeless open concept dark wood floor living room remodel in Toronto with white walls, a standard fireplace and a stone fireplace
Inspiration for a mid-sized timeless open concept dark wood floor living room remodel in Toronto with white walls, a standard fireplace and a stone fireplace
 Fratantoni Design / Residential Architects

A dramatic formal entryway featuring a soaring circular ceiling with soft cove lighting, a sparkling crystal chandelier, custom iron railings, and polished marble flooring. The graceful double staircase and classic wall detailing create a timeless Mediterranean-inspired first impression.

Sponsored
Columbus, OH

Hope Restoration & General Contracting
Columbus Design-Build, Kitchen & Bath Remodeling, Historic Renovations
 Bartels Doors & Hardware
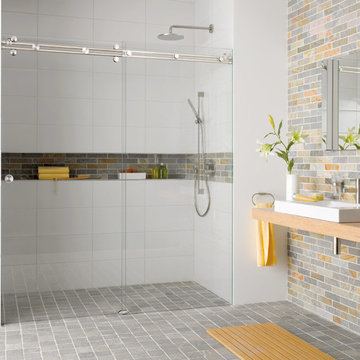
"Miami" sliding shower system is a kit which includes 2 rails which may be trimmed to the appropriate length onsite and the wheels and stoppers which easily mount to the active glass panel and rails respectively. the rails are mounted to the wall and stationary panel with supplied stainless steel mounting hardware. This shower solution is the most user friendly and modifiable onsite!
Bartels shower enclosures are custom manufactured to fit any configuration and size.

 Keuka Studios, Inc
Brushed aluminum Railing with clear anodized finish. Made from CNC machined solid (not tubular or extrusions) 6061 T6 Aluminum were used with the Ipe top rail and decking.
Cable Railing by Keuka Studios

 Wyant Architecture
Photography, Sam Oberter
Trendy open concept light wood floor living room photo in Philadelphia with white walls, a standard fireplace, a plaster fireplace and a concealed tv
Trendy open concept light wood floor living room photo in Philadelphia with white walls, a standard fireplace, a plaster fireplace and a concealed tv
 Roundabout Studio Inc.
The individual spaces all look upon each other in multiple ways, offering the building a reflexive quality. Depending on how these spaces are utilized, the home feels equally suited for one person or one hundred.

Sponsored
Sunbury, OH

J.Holderby - Renovations
Franklin County's Leading General Contractors - 2X Best of Houzz!

 Eurowood Cabinets, Inc
Wall paneling by Eurowood. Photos by Amoura Productions
Example of a trendy ceramic tile and beige floor single front door design in Omaha with a medium wood front door
Example of a trendy ceramic tile and beige floor single front door design in Omaha with a medium wood front door

 Hammer & Hand
This kitchen and bathroom remodel, designed by Kevin Fischer at Alice Design and Charlotte Cooney of Domestic Arts, realizes the homeowners' vision of a clean, simple and utilitarian space. The home remodel features a new kitchen, bathroom, and living area.
Photography by Mitchell Snyder.
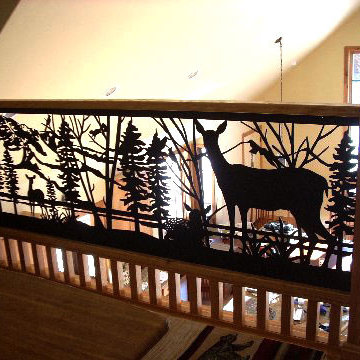
 NatureRails LLC
This balcony or loft railing design highlights the deer family in the forest with pine trees.
The railing is powder coated steel that never needs painting and has been cut by a water jet to show all of the fine details. Standard and custom railing panels available.
Call 888-743-2325 to discuss your project with our friendly staff or visit our website at www.NatureRails.com
27