
Search results for "Cattle panel railing" in Home Design Ideas
 NatureRails LLC
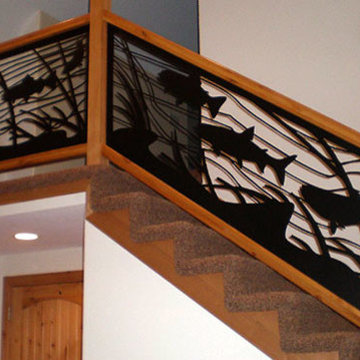
Unique salmon swimming up stream stair and railing panels were designed for this staircase. Powder-coated in black. These were designed for a customer to match a similar design he created in a painting.
Create a unique and custom look for your interior or exterior stairs. No boring balusters or spindles in these railings. Add animals, family pets, birds, sea creatures, hobbies, etc. to your railing.
Powder coated steel or aluminum railing suitable for indoors or outside on your deck. It will never need painting!
We ship across the United States, Canada and the Caribbean. Call our friendly staff to discuss your project 1-888-743-2325.

 Manomin Resawn Timbers

This dramatic vaulted living room centers on a soaring wall of windows overlooking the lake, framed by exposed steel truss beams and stacked stone columns for a striking mountain modern look. Reclaimed Wood Paneling covers the vaulted ceiling, Reclaimed Wood Timbers form the exposed beam structure, Reclaimed Wood Trim frames the doorway, and Reclaimed Wood Flooring runs throughout the space, bringing natural texture and warmth into this bright, contemporary retreat.
Every piece of reclaimed wood at Manomin Resawn Timbers is salvaged from 19th and early 20th century barns, factories, and warehouses, structures built during the Industrial Revolution from old growth hardwoods that grew slower and denser than the trees available today. Through our detailed process of denailing, kiln drying, and precision milling, that history is preserved and prepared for a new life in modern homes.
Whether you are a homebuilder, a home remodeling contractor, a homeowner, or a designer planning a space like this one, Manomin Resawn Timbers has reclaimed wood paneling, timbers, trim, and flooring to fit your vision. Visit our showroom in Hugo, MN or reach out to us with a call or a message to discover the antique charm of reclaimed wood.

Find the right local pro for your project

 XL Outdoor Living
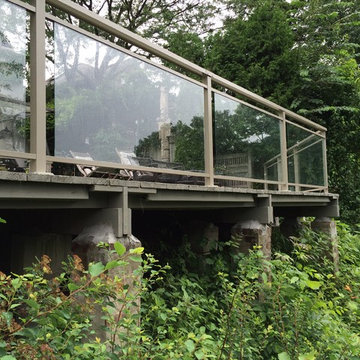
Custom Composite Crystal Glass Rail Deck with White LED Up-Light Railing - Rogers, MN
Inspiration for a large backyard second story glass railing deck remodel in Minneapolis with a fireplace and an awning
Inspiration for a large backyard second story glass railing deck remodel in Minneapolis with a fireplace and an awning

 Accurate Glass, Inc.
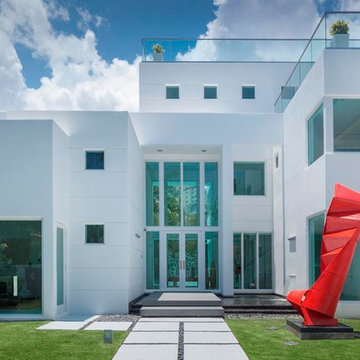
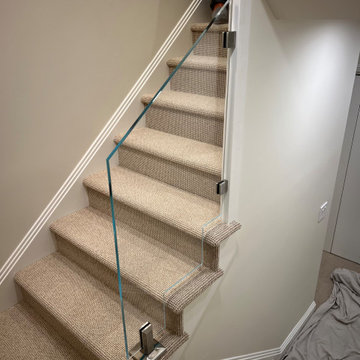
Custom tempered glass stair railing panel installed at a staircase opening in Weston, MA featuring precision-mounted hardware and a frameless design that maintains open sightlines while improving stair safety.

Sponsored
Columbus, OH

Hope Restoration & General Contracting
Columbus Design-Build, Kitchen & Bath Remodeling, Historic Renovations
 Decks & Patio Covers

Low profile white powder coated aluminum rail with glass panels for view and wind blockage on TimberTech. A 42 " high glass rail system offers a very comfortable wind block for outdoor dining on a summer evening in the Northwest. Decking Photos by Doug Woodside, Decks and Patio Covers
 Aries Construction Co, Inc.
Marili Forastieri
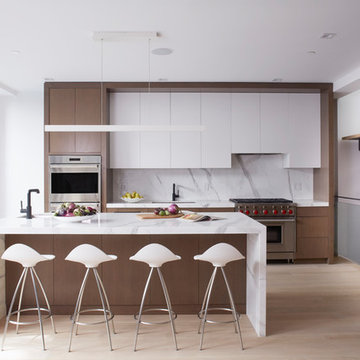
Trendy light wood floor and beige floor kitchen photo in New York with an undermount sink, flat-panel cabinets, white cabinets, white backsplash, stainless steel appliances and an island
Trendy light wood floor and beige floor kitchen photo in New York with an undermount sink, flat-panel cabinets, white cabinets, white backsplash, stainless steel appliances and an island
 Aristocrat Awnings, Shades, and Canopies
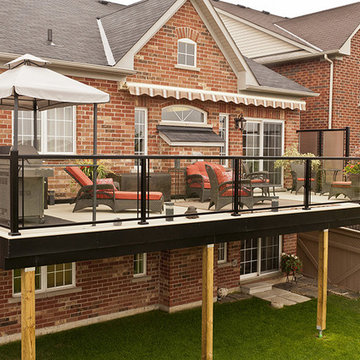
Glass railings with black aluminum frames
Example of a deck design in Philadelphia
Example of a deck design in Philadelphia
 Northside Design Collective
Photography by: David Dietrich Renovation by: Tom Vorys, Cornerstone Construction Cabinetry by: Benbow & Associates Countertops by: Solid Surface Specialties Appliances & Plumbing: Ferguson Lighting Design: David Terry Lighting Fixtures: Lux Lighting
 McIntyre By Design

View of the north side of the tree house, cattle panel railing/fence. Live edge siding
Example of a mountain style home design design in Seattle
Example of a mountain style home design design in Seattle
 Hamilton Architects
Paul Barnaby
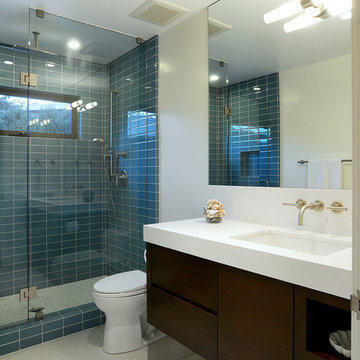
Bathroom - mid-sized contemporary blue tile bathroom idea in Los Angeles
Bathroom - mid-sized contemporary blue tile bathroom idea in Los Angeles


 DHD Architecture and Interior Design
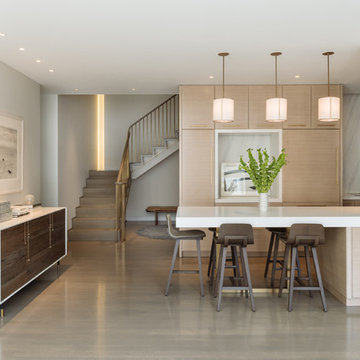
This classic loft building features the Flatiron Residence, features large windows and soaring ceiling heights. This was a perfect project for a young growing family who wanted to create a luminous, spacious home. They combined two floors and opted for a sun drenched, generous layout designed to maintain as much openness as possible throughout the residence. The overall feeling is fresh, contemporary and artisan. Their custom kitchen anchors the main floor’s loft space while the dining, living and family rooms flow together. The rooms are separated only by a full height woven-leather sliding panel system. This was integrated to give the owners flexibility in open or closed doors depending on how they’re occupying the space on any given day. The stair’s sculptural bronze and white oak finishes quietly integrate the two floors, with cove lighting and an artisan glass chandelier illuminating the area.
Photography: Guillaume Gaudet
www.guillaumegaudet.com
© DHD / ALL RIGHTS RESERVED.

 Plain & Posh
This home’s kitchen isn’t large and needed to somehow hold a mudroom area as the detached garage enters into the space. I carefully planned out all storage needs and we were able to add a wide, double door cabinet closet by the back door. The upper area holds coats and clutter. The lower doors have hooks and boot trays for backpacks and shoes. Paneling the Subzero fridge helps with softening the weight of the large appliance, as does the panel on the dishwasher. Little details like the skirt on the toe area and the beautiful hood and island posts make this smaller work space truly special!

 Axial Arts Architecture
This project was designed to accommodate the client’s wish to have a traditional and functional barn that could also serve as a backdrop for social and corporate functions. Several years after it’s completion, this has become just the case as the clients routinely host everything from fundraisers to cooking demonstrations to political functions in the barn and outdoor spaces. In addition to the barn, Axial Arts designed an indoor arena, cattle & hay barn, and a professional grade equipment workshop with living quarters above it. The indoor arena includes a 100′ x 200′ riding arena as well as a side space that includes bleacher space for clinics and several open rail stalls. The hay & cattle barn is split level with 3 bays on the top level that accommodates tractors and front loaders as well as a significant tonnage of hay. The lower level opens to grade below with cattle pens and equipment for breeding and calving. The cattle handling systems and stocks both outside and inside were designed by Temple Grandin- renowned bestselling author, autism activist, and consultant to the livestock industry on animal behavior. This project was recently featured in Cowboy & Indians Magazine. As the case with most of our projects, Axial Arts received this commission after being recommended by a past client.
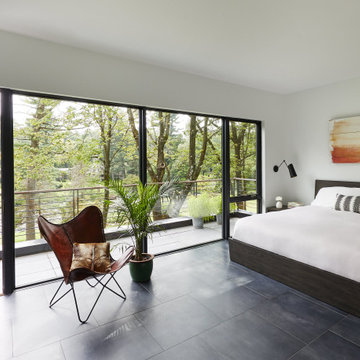
 Keuka Studios, Inc
Modern bedroom with floor-to-ceiling windows leading out to the deck. the deck railing is a modern horizontal round bar railing.
Floating Stairs and Railings by Keuka Studios

Sponsored
Sunbury, OH

J.Holderby - Renovations
Franklin County's Leading General Contractors - 2X Best of Houzz!

 Drexler Shower Door & Custom Glass
modern glass stair rail
Staircase - mid-sized modern carpeted u-shaped glass railing staircase idea in Atlanta with carpeted risers
Staircase - mid-sized modern carpeted u-shaped glass railing staircase idea in Atlanta with carpeted risers
 Pinto Carpentry

Modern Style plain box newel posts with open rectangle panels
Example of a mid-sized minimalist mixed material railing staircase design in New York
Example of a mid-sized minimalist mixed material railing staircase design in New York
 Pinto Carpentry
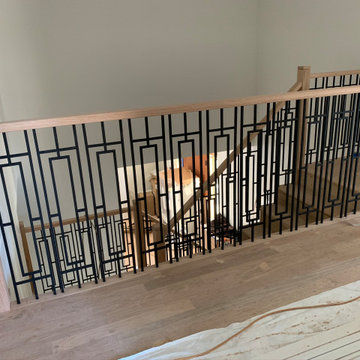
Modern Style plain box newel posts with open rectangle panels
Example of a mid-sized minimalist mixed material railing staircase design in New York
Example of a mid-sized minimalist mixed material railing staircase design in New York
23