
Search results for "Cattle panel railing" in Home Design Ideas

 Decks & Patio Covers
The outdoor living area on this traditional split level has it all when it come to low maintenance and a space you can really enjoy. TimberTech Earthwood Teak decking, a custom bronze colored patio cover with solar bronze panels overhead, CRL aluminum picket rails, and custom wood framed spa enclosure with frosted glass panels around. Photo By Doug Woodside, Decks and Patio Covers
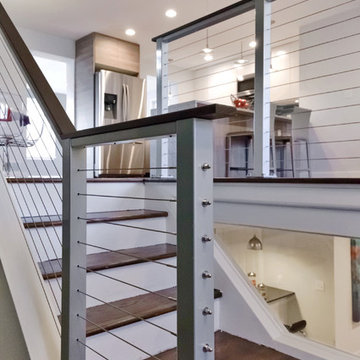
 Stainless Cable & Railing, LLC
Inspiration for a contemporary dark wood floor eat-in kitchen remodel in Seattle
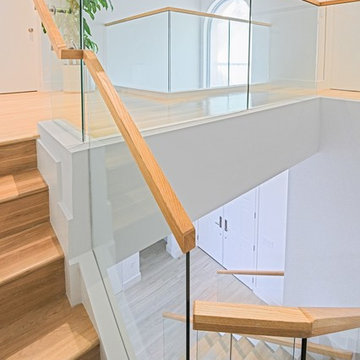
 Bella Stairs, LLC
For this residential staircase, we installed a new glass panel railing design which features wooden cap rails.
Mid-sized minimalist l-shaped glass railing staircase photo in Tampa
Mid-sized minimalist l-shaped glass railing staircase photo in Tampa
Find the right local pro for your project

 Marcus Gleysteen Architects
48" Viking Professional Style Gas Range Top and 48" Viking Professional Downdraft with remote exterior exhaust.
Open concept kitchen - rustic open concept kitchen idea in Burlington with an undermount sink, stainless steel cabinets and stainless steel appliances
Open concept kitchen - rustic open concept kitchen idea in Burlington with an undermount sink, stainless steel cabinets and stainless steel appliances

 Architectural Collaborative
Screened Porch with open horse panel railing.
Inspiration for a small modern screened-in back porch remodel in Atlanta with decking and a roof extension
Inspiration for a small modern screened-in back porch remodel in Atlanta with decking and a roof extension
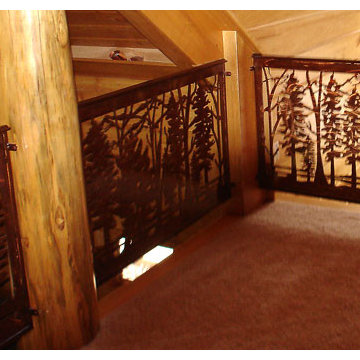
 NatureRails LLC
Custom Railing in translucent copper powder coating with pine tree and mountain design. Railing in log home with log posts. Railing panels feature customer selected designs and colors. Never needs painting, baked on powder-coated finish.
Call 888-743-2325 to discuss your project with our friendly staff or visit our website at www.NatureRails.com
Call 888-743-2325 to discuss your project with our friendly staff or visit our website at www.NatureRails.com
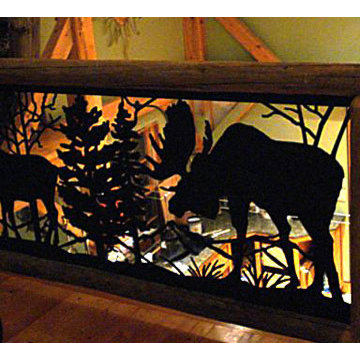 NatureRails LLC
This custom balcony railing design highlights the moose in the forest. The railing is powder coated steel that never needs painting and has been cut by a water jet to show all of the fine details. This style compliments the natural wood of the log home very nicely. Standard and custom railing panels available.

Sponsored
Columbus, OH

HomeCraft Remodeling
Custom Craftsmanship & Build Solutions in Franklin County, Ohio

 Ariel Bleich Design
The Laundry room looks out over the back yard with corner windows, dark greenish gray cabinetry, grey hexagon tile floors and a butcerblock countertop.

 Top Shelf Design
Staircase - small wooden u-shaped glass railing and wood wall staircase idea in Vancouver with wooden risers
 Tucker Homes
Esther Van Geest, ETR Photography

Mid-sized trendy loft-style concrete floor bedroom photo in Toronto with multicolored walls and no fireplace
Mid-sized trendy loft-style concrete floor bedroom photo in Toronto with multicolored walls and no fireplace
 AMD Stairs

Example of a small trendy carpeted u-shaped glass railing staircase design in Other with carpeted risers
 Blank and Cables
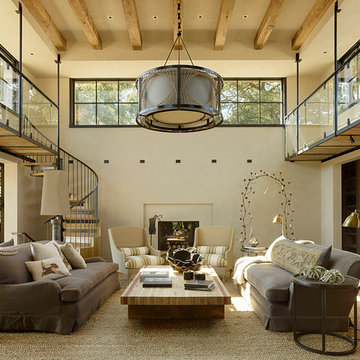
Highlighting this Sonoma County estate’s natural textures and colors, this wood and steel spiral staircase with floating catwalk adds an open and airy lofted touch to this beautiful rustic space. Reclaimed wood accents throughout the home, a pivoting garage window to open the dining room to the outdoors, and custom light fixtures complete this home’s modern country feel.
 NatureRails LLC
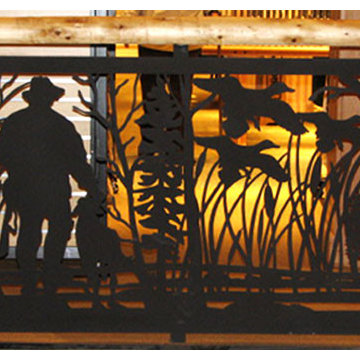
This hunter with his dog and the startled ducks flying away in the cattails makes a stunning railing panel. We can custom create any design or size for you. The steel or aluminum railing is cut by a water jet machine, baked on powder coating applied and then shipped to your home or business across the US or Canada.


 Paskevich & Associates
Scott Pease Photography
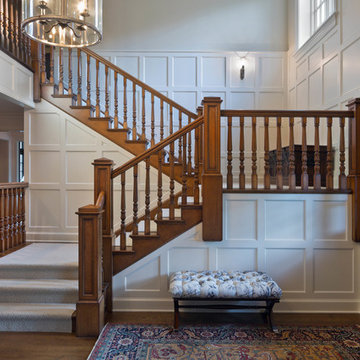
Example of a classic wooden u-shaped wood railing staircase design in Cleveland with wooden risers
Example of a classic wooden u-shaped wood railing staircase design in Cleveland with wooden risers
 Lori Dennis Interior Design

An open concept Dining Room and Kitchen combination, featuring a round dining table for 6 with modern cascading light fixture above. A modern floating staircase with glass panel railing sits next to a hallway flooded by lighting from the modern vertical windows and small wall sconces.
 Lori Dennis, ASID, LEED AP

An open concept Dining Room and Kitchen combination, featuring a round dining table for 6 with modern cascading light fixture above. A modern floating staircase with glass panel railing sits next to a hallway flooded by lighting from the modern vertical windows and small wall sconces.
 Maven Design Co.
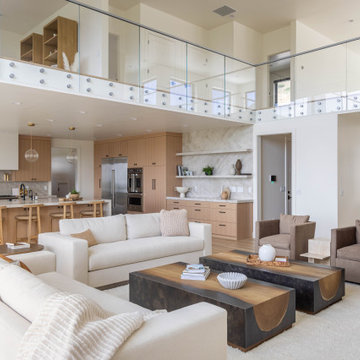
An open floor plan and glass panel railings mis mountain home unforgettable.
Trendy living room photo in Salt Lake City
Trendy living room photo in Salt Lake City


 O’Hara Interiors
Martha O'Hara Interiors, Interior Design & Photo Styling | City Homes, Builder | Troy Thies, Photography
Please Note: All “related,” “similar,” and “sponsored” products tagged or listed by Houzz are not actual products pictured. They have not been approved by Martha O’Hara Interiors nor any of the professionals credited. For information about our work, please contact design@oharainteriors.com.

 Mark Brand Architecture
Our empty nester clients bought this 1989 house on the Pacific Coast with the goal of remodeling it once they found the right architect. The shed roof house was built with plain finishes, basic front steps, and a raised panel front door with leaded glass sidelights and an arched window over it, but the location was to die for. Our goal was to make the house more consistently modern, more open, and take greater advantage of the views. At the exterior, we replaced the basic wood siding and clunky trim with a palette of more refined siding, sleek minimalist trim, stucco, and stacked stone. We replaced the old windows with better-proportioned black aluminum windows. We replaced the basic front door with a cool contemporary flush door, replaced the garage door with a compatible new one, replaced the dated exterior lighting, and added new downlights in the eaves. We redesigned the exterior wood stairs with an expansive, flowing design made of concrete and stone. We replaced the solid rails at the exterior with glass rails and completely redesigned the entry with sleek tile, new contemporary wood stairs, and frameless glass rails. We designed a new open kitchen and bathrooms using transitional-style cabinets, cutting-edge appliances, and modern fixtures. The most complicated part of the project was replacing a dated curved glass solarium. We replaced it with a better-insulated sunroom with an actual roof and skylights instead of the original kit solarium. It not only better suits the architecture but it is now one of the owners’ favorite rooms.
 Diamon-Fusion International

Curbside view of glass windows and glass railings treated with Diamon-Fusion® protective glass coating to help prevent stains and make the glass significantly easier to clean.
26