
Search results for "Cattle panel railing" in Home Design Ideas

 Eastern Design Windows and Doors
Standoff mounted glass panel railing with picket railings on stairs
Trendy glass railing deck photo in Toronto
Trendy glass railing deck photo in Toronto

 Organized Living
Inspiration for a contemporary walk-in closet remodel in Cincinnati with open cabinets and white cabinets
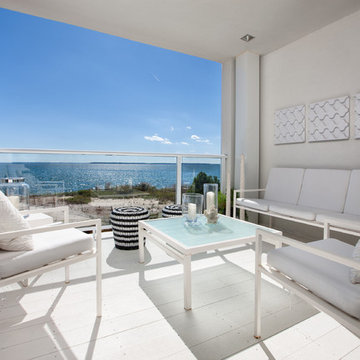
 Randall Kipp Architecture
Chris Cunningham
Inspiration for a coastal balcony remodel in Richmond with a roof extension
Inspiration for a coastal balcony remodel in Richmond with a roof extension
Find the right local pro for your project
 User
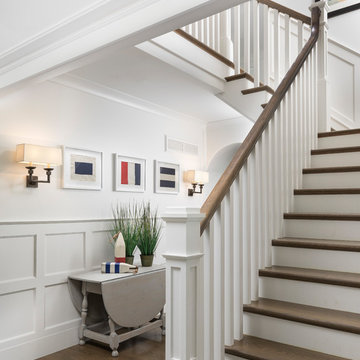
UserMartin Vecchio Photography
Staircase - mid-sized coastal wooden l-shaped wood railing staircase idea in Detroit with painted risers
Staircase - mid-sized coastal wooden l-shaped wood railing staircase idea in Detroit with painted risers
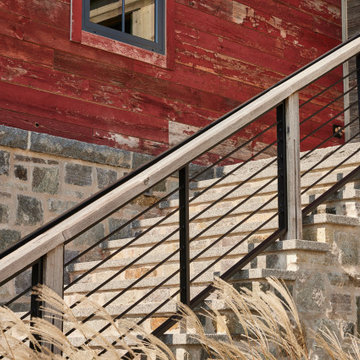
 Manomin Resawn Timbers
This barnhouse-inspired staircase blends Antique Red Barnwood Paneling with a Weathered Antique wood rail, set against a granite stone foundation on this Minnesota farmstead style home. The reclaimed wood's faded red hue and worn grain texture root the space in the rustic glam, country western character the homeowners envisioned, standing in handsome contrast to the cool tones of the stacked stone below.
Antique Red Barnwood Paneling is sourced from the classic red barns of the American Midwest, its crimson tone filtered through decades of sun, snow, and rain. Naturally resistant to warping and shrinkage, this reclaimed wood brings an authentic rustic rust color that feels as though it has always belonged on this Wisconsin and Minnesota inspired barnhouse. The Weathered Antique handrail carries that same century of history, milled from reclaimed softwoods, hemlock to pine, salvaged from joists, roof boards, and decking of turn of the century structures, offering a naturally aged silver grey patina that ties the staircase together.
Whether you are a homebuilder, a home remodeling contractor, or a homeowner drawn to the character of a true barnhouse exterior, Manomin Resawn Timbers can help you bring this reclaimed wood look to your own home. Visit our showroom in Hugo, MN or reach out to us with a call or a message.

 Demax Staircase&Railing
Balcony railing height 42"
stainless steel glass post square 1.5"x1.5"
clear tempered glass panel 3/8" thick
Example of a mid-sized trendy glass railing vertical balcony garden design with no cover
Example of a mid-sized trendy glass railing vertical balcony garden design with no cover
 Demax Staircase&Railing
Balcony railing height 42"
stainless steel glass post square 1.5"x1.5"
clear tempered glass panel 3/8" thick
Example of a mid-sized trendy glass railing vertical balcony garden design with no cover
Example of a mid-sized trendy glass railing vertical balcony garden design with no cover

Sponsored
Columbus, OH

Snider & Metcalf Interior Design, LTD
Leading Interior Designers in Columbus, Ohio & Ponte Vedra, Florida

 Mark Scott Homes
This renovation focused on letting the outside in with Weathershield's Bi-Folding doors. This space includes glass railing and trex decking.
Large trendy backyard deck photo in Chicago with no cover
Large trendy backyard deck photo in Chicago with no cover

 Axial Arts Architecture
This project was designed to accommodate the client’s wish to have a traditional and functional barn that could also serve as a backdrop for social and corporate functions. Several years after it’s completion, this has become just the case as the clients routinely host everything from fundraisers to cooking demonstrations to political functions in the barn and outdoor spaces. In addition to the barn, Axial Arts designed an indoor arena, cattle & hay barn, and a professional grade equipment workshop with living quarters above it. The indoor arena includes a 100′ x 200′ riding arena as well as a side space that includes bleacher space for clinics and several open rail stalls. The hay & cattle barn is split level with 3 bays on the top level that accommodates tractors and front loaders as well as a significant tonnage of hay. The lower level opens to grade below with cattle pens and equipment for breeding and calving. The cattle handling systems and stocks both outside and inside were designed by Temple Grandin- renowned bestselling author, autism activist, and consultant to the livestock industry on animal behavior. This project was recently featured in Cowboy & Indians Magazine. As the case with most of our projects, Axial Arts received this commission after being recommended by a past client.

 AMD Stairs
Small trendy carpeted u-shaped glass railing staircase photo in Other with carpeted risers

 Tara Benet Design
This property was completely gutted and redesigned into a single family townhouse. After completing the construction of the house I staged the furniture, lighting and decor. Staging is a new service that my design studio is now offering.

 Harte Remodels, LLC
This 3 year old house with a completely unfinished open-plan basement, gets a large u-shaped bar, media room, game area, home gym, full bathroom and storage.
Extensive use of woodwork, stone, tile, lighting and glass transformed this space into a luxuriously useful retreat.
Jason Snyder photography

 John Lively & Associates
Example of a trendy wooden l-shaped glass railing staircase design in Dallas with wooden risers



 Koti Homes
Vaulted ceiling in entry and glass panel railing adds to the open spacious feel of the house. Custom built white oak floating stairs are a stand out feature as you enter the home.
Photo Credit: Jenna Swan

 Sanctuary Architects
James Brady
Mid-sized trendy enclosed and formal dark wood floor living room photo in San Diego with beige walls
Mid-sized trendy enclosed and formal dark wood floor living room photo in San Diego with beige walls
 Aristocrat Awnings, Shades, and Canopies
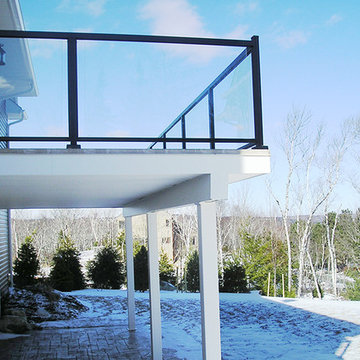
Structural glass railing system with black aluminum posts and frames.
Deck photo in Philadelphia
Deck photo in Philadelphia
 Forsythe General Contractors, Inc.
Joe Fletcher
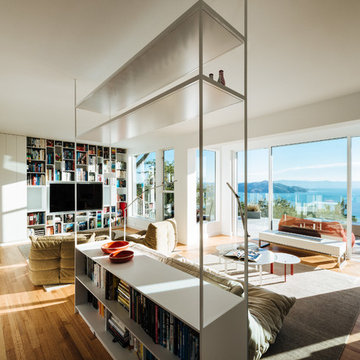
Trendy living room photo in San Francisco with white walls
Trendy living room photo in San Francisco with white walls



 Faust Construction
photography by Travis Bechtel
Example of a large trendy open concept dark wood floor living room design in Kansas City with beige walls and a wall-mounted tv
Example of a large trendy open concept dark wood floor living room design in Kansas City with beige walls and a wall-mounted tv
 Axial Arts Architecture
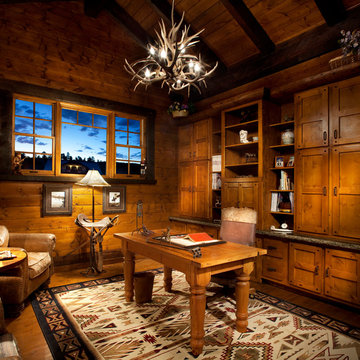
This project was designed to accommodate the client’s wish to have a traditional and functional barn that could also serve as a backdrop for social and corporate functions. Several years after it’s completion, this has become just the case as the clients routinely host everything from fundraisers to cooking demonstrations to political functions in the barn and outdoor spaces. In addition to the barn, Axial Arts designed an indoor arena, cattle & hay barn, and a professional grade equipment workshop with living quarters above it. The indoor arena includes a 100′ x 200′ riding arena as well as a side space that includes bleacher space for clinics and several open rail stalls. The hay & cattle barn is split level with 3 bays on the top level that accommodates tractors and front loaders as well as a significant tonnage of hay. The lower level opens to grade below with cattle pens and equipment for breeding and calving. The cattle handling systems and stocks both outside and inside were designed by Temple Grandin- renowned bestselling author, autism activist, and consultant to the livestock industry on animal behavior. This project was recently featured in Cowboy & Indians Magazine. As the case with most of our projects, Axial Arts received this commission after being recommended by a past client.
 LeBlanc Design

Example of a large classic dark wood floor and brown floor foyer design in Boston with white walls
29