
Search results for "Cattle panel railing" in Home Design Ideas
 Stuart Kitchens Inc.

A newly designed kitchen for a large extended family where food preparation and serving/sharing could be accomplished. A buffet was designed and built in to the space to separate the kitchen from the eating area with a custom table to accommodate seating for 14. The gathering place needed to have the look of driftwood which was accomplished with a translucent white paint on cherry that allowed the grain patterns of the wood to peak through. The "sand through" technique further enhanced the look of driftwood. The style is classic with small rails on the top and larger rails below with a flat center panel. Simple hardware completes the look. Special soapstone was found that reflected the ocean with deep green and blue areas that swirl like water. Small mosaic tile were mixed with mother of pearl. Pendant light reflected by nautical lanterns complete the scene.

 Dellfina Homes
This truly magnificent King City Project is the ultra-luxurious family home you’ve been dreaming of! This immaculate 5 bedroom residence has stunning curb appeal, with a beautifully designed white Cape Cod wood siding, professionally landscaped gardens, precisely positioned home on 3 acre lot and a private driveway leading up to the 4 car garage including workshop.
This beautiful 8200 square foot Georgian style home is every homeowners dream plus a beautiful 5800 square foot walkout basement. The English inspired exterior cladding and landscaping has an endless array of attention and detail. The handpicked materials of the interior has endless exceptional unfinished oak hardwood throughout, varying 9” to 12” plaster crown mouldings throughout and see each room accented with upscale interior light fixtures. Spend the end of your hard worked days in our beautiful Conservatory walking out of the kitchen/family room, this open concept room his met with high ceilings and 60 linear feet of glass looking out onto 3 acres of land.
Our exquisite Bloomsbury Kitchen designed kitchen is a hand painted work of art. Simple but stunning craftsmanship for this gourmet kitchen with a 10ft calacatta island and countertops. 2 apron sinks incorporated into counter and islands with 2-Georgian Bridge polished nickel faucets. Our 60” range will help every meal taste better than the last. 3 stainless steel fridges. The bright breakfast area is ideal for enjoying morning meals and conversation while overlooking the verdant backyard, or step out to the conservatory to savor your meals under the stars. All accented with Carrara backsplash.
Also, on the main level is the expansive Master Suite with stunning views of the countryside, and a magnificent ensuite washroom, featuring built-in cabinetry, a makeup counter, an oversized glass shower, and a separate free standing tub. All is sitting on a beautifully layout of carrara floor tiles. All bedrooms have abundant walk-in closet space, large windows and full ensuites with heated floor in all tiled areas.
Hardwood floors throughout have been such an important detail in this home. We take a lot of pride in the finish as well as the planning that went into designing the floors. We have a wide variety of French parque flooring, herringbone in main areas as well as chevron in our dining room and eating areas. Feel the texture on your feet as this oak hardwood comes to life with its beautiful stained finished.
75% of the home is a paneling heaven. The entire first floor leading up to the second floor has extensive recessed panels, archways and bead board from floor to ceiling to give it that country feel. Our main floor spiral staircase is nothing but luxury with its simple handrails and beautifully stained steps.
Walk out onto two Garden Walkways, one off of the kitchen and the other off of the master bedroom hallway. BBQ area or just relaxing in front of a wood burning fireplace looking off of a porch with clean cut glass railings.
Our wood burning fireplace can be seen in the basement, first floor and exterior of the garden walkway terrace. These fireplaces are cladded with Owen Sound limestone and having a herringbone designed box. To help enjoy these fireplaces, take full advantage of the two storey electronic dumbwaiter elevator for the firewood.
Get work done in our 600 square foot office, that is surrounded by oak recessed paneling, custom crafted built ins and hand carved oak desk, all looking onto 3 acres of country side.
Enjoy wine? See our beautifully designed wine cellar finished with marble border and pebble stone floor to give you that authentic feel of a real winery. This handcrafted room holds up to 3000 bottles of wine and is a beautiful feature every home should have. Wine enthusiasts will love the climatized wine room for displaying and preserving your extensive collection. This wine room has floor to ceiling glass looking onto the family room of the basement with a wood burning fireplace.
After your long meal and couple glasses of wine, see our 1500 square foot gym with all the latest equipment and rubber floor and surrounded in floor to ceiling mirrors. Once you’re done with your workout, you have the option of using our traditional sauna, infrared sauna or taking a dip in the hot tub.
Extras include a side entrance to the mudroom, two spacious cold rooms, a CVAC system throughout, 400 AMP Electrical service with generator for entire home, a security system, built-in speakers throughout and Control4 Home automation system that includes lighting, audio & video and so much more. A true pride of ownership and masterpiece built and managed by Dellfina Homes Inc.
 Charles Vincent George Architects, Inc.

Naperville, IL Residence by Charles Vincent George Architects
www.cvgarchitects.com
Photographs by Tony Soluri
Transitional staircase photo in Chicago
Transitional staircase photo in Chicago
Find the right local pro for your project
 MG Design Build Inc.
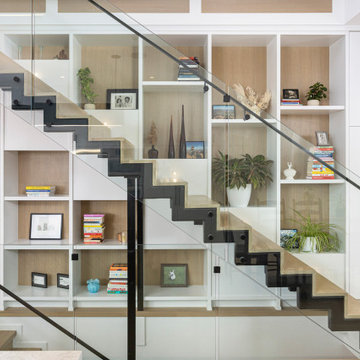
This stunning modern staircase is a true focal point of the home. The floating design creates a sense of openness and airiness, while the glass railing allows for unobstructed views of the surrounding space. The warm wood treads and risers add a touch of natural beauty and complement the sleek black metal accents.
The custom woodwork surrounding the staircase is equally impressive. The built-in shelving provides ample storage and display space, while the vertical paneling adds a touch of texture and visual interest. The overall effect is one of understated elegance and sophistication.
Features:
Floating staircase design
Glass railing
Warm wood treads and risers
Black metal accents
Custom built-in shelving
Vertical wood paneling
 Capozzoli Stairworks
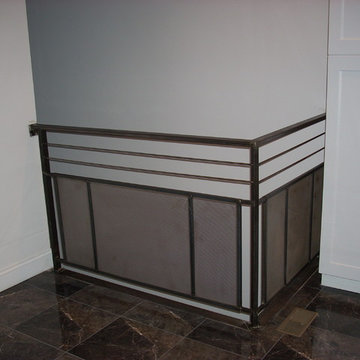
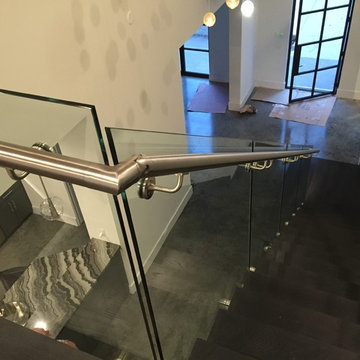
Interior metal railings with wax finish made by Capozzoli Stairworks in Philadlephia. Please visit our website www.thecapo.us or contact us at 609-635-1265 for more information about our products.
 Houston Stair Company Inc
beautiful glass railings with stainless steel handrailings by Houston Stair Company
Staircase - mid-sized modern wooden straight staircase idea in Houston with wooden risers
Staircase - mid-sized modern wooden straight staircase idea in Houston with wooden risers
 User
UserDavid Greene/ Iron & Wire LLC
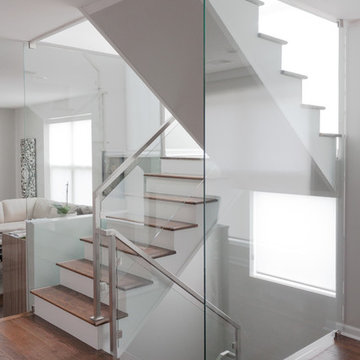
Inspiration for a mid-sized contemporary wooden u-shaped staircase remodel in Chicago with painted risers
Inspiration for a mid-sized contemporary wooden u-shaped staircase remodel in Chicago with painted risers

Sponsored
Columbus, OH

HomeCraft Remodeling
Custom Craftsmanship & Build Solutions in Franklin County, Ohio

 WUNDERGROUND architecture + design
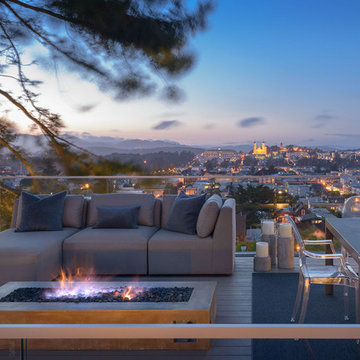
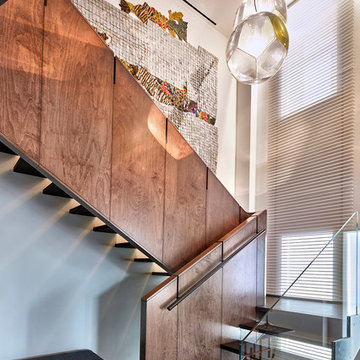
Example of a trendy wooden u-shaped open staircase design in New York

 Element Home Builders
Example of a large transitional marble floor foyer design in Orlando with white walls

 Bella Stairs, LLC
A Polished Stainless Steel Handrail was Mounted Directly onto the Glass Panel Railings
Staircase - mid-sized modern wooden straight glass railing staircase idea in Tampa with wooden risers
Staircase - mid-sized modern wooden straight glass railing staircase idea in Tampa with wooden risers
 Bella Stairs, LLC
A Polished Stainless Steel Handrail was Mounted Directly onto the Glass Panel Railings
Inspiration for a mid-sized modern wooden straight glass railing staircase remodel in Tampa with wooden risers
Inspiration for a mid-sized modern wooden straight glass railing staircase remodel in Tampa with wooden risers
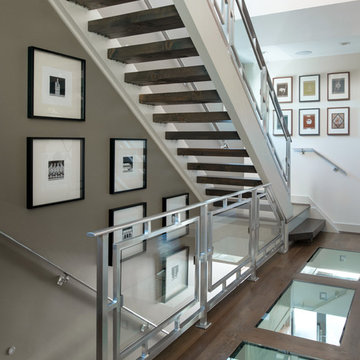
 NSPJ Architects
The interior staircase of this modern urban home is designed to be airy and unobtrusive. Custom-made brushed steel and glass-panel railings look almost weightless. The floor between the open staircases is composed of framed glass panels, which allow the sunlight coming in through the top floor to flow throughout the house. Well-placed framed artwork creates gallery-like spaces within the stairways.
Photo by Matt Kocourek

Sponsored
Sunbury, OH

J.Holderby - Renovations
Franklin County's Leading General Contractors - 2X Best of Houzz!
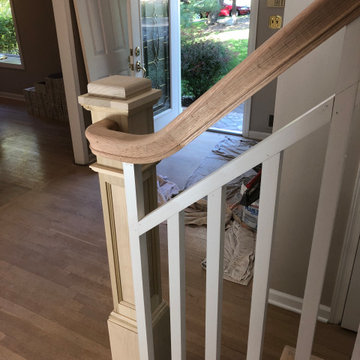
 Ocean Stair Rails
Traditional all-wood railing with white balusters and box newel posts, featuring a panel-like design. Classic elegance meets timeless craftsmanship.
Inspiration for a mid-sized wooden straight wood railing staircase remodel in Other with wooden risers
Inspiration for a mid-sized wooden straight wood railing staircase remodel in Other with wooden risers

 LGM Contracting
This is a new custom deck built by LGM Contracting that includes a privacy wall with shutters, glass railing all the way around, lattice skirting
Deck - small rustic backyard deck idea in Other
Deck - small rustic backyard deck idea in Other

 TimberTown
A fairly new product, vertical cable railing is becoming more popular because you can keep your view while eliminating the risk of small children climbing up the cables. These vertical cable rail panels are made by Fortress.
Built by Castle Crafters, LLC.
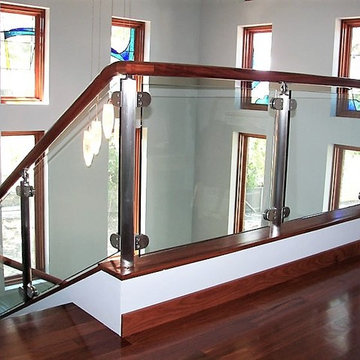
 Lemofet Glass Inc.
Example of a large transitional wooden l-shaped glass railing staircase design in New York

Sponsored
Sunbury, OH
J.Holderby - Renovations
Franklin County's Leading General Contractors - 2X Best of Houzz!
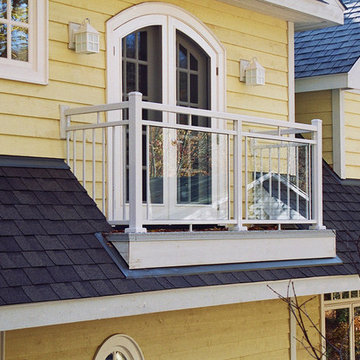
 Aristocrat Awnings, Shades, and Canopies
Railings that are customized for your home.
Exterior home idea in Philadelphia
Exterior home idea in Philadelphia
 Period Architecture Ltd.
Angle Eye Photography
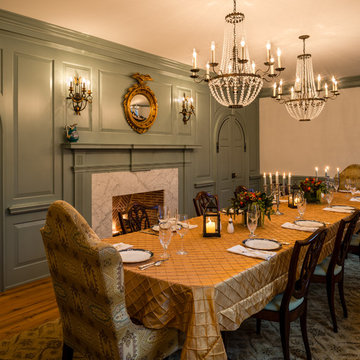
Example of a large classic medium tone wood floor great room design in Philadelphia with a standard fireplace, a stone fireplace and white walls
Example of a large classic medium tone wood floor great room design in Philadelphia with a standard fireplace, a stone fireplace and white walls
 Lori Dennis, ASID, LEED AP

A modern staircase that is both curved and u-shaped, with fluidly floating wood stair railing. Cascading glass teardrop chandelier hangs from the to of the 3rd floor.
In the distance is the formal living room with a stone facade fireplace and built in bookshelf.
41