
Search results for "Causing" in Home Design Ideas

 StarMark Cabinetry
This home has "doggone" good design! This design, by Kendra Roenker of Modern Builders Supply, makes pet care easy for the owners, and luxurious for the dogs. The amenities go way beyond the basics. The faucet is placed above the water bowls—no more toting water from the kitchen sink and leaving a wet trail behind. The beds aren't just beds—they are raised beds with stepping stools. The feeding station holds toys, food, leashes and dog grooming tools—there will be no problems finding necessities. What more could a dog or a dog owner need? Kendra specified StarMark Cabinetry's Viola door style in Cherry finished in a beautiful brown cabinet color called Hazelnut. Job well done Kendra! Modern Builders Supply is a StarMark Cabinetry dealer in Florence, Kentucky.


Find the right local pro for your project

 Stef Albert
Steven Brown
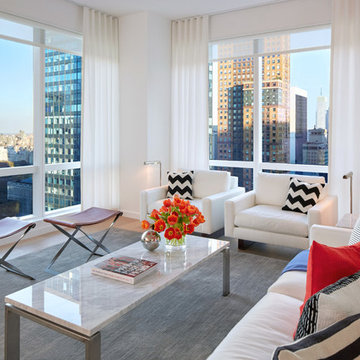
Living room - mid-sized contemporary open concept and formal light wood floor living room idea in New York with white walls and no tv
Living room - mid-sized contemporary open concept and formal light wood floor living room idea in New York with white walls and no tv

 Robeson Design
Wood looking tile creates a chevron pattern on the floor as it transitions from the hardwood flooring in the Master Bedroom. Double sinks are under-mounted below white marble countertops atop the custom designed vanity (EKD) in solid wood, painted with 8 layers of bronze metal paint. 6 usable storage drawers and 8 linear feet of exposed towel storage add to the organization appeal of this custom piece. Polished nickel hardware, light sconces and accessories compliment the Polished nickel Calista Bathroom fixtures by Kohler serving the sinks, shower and freestanding tub. Frameless glass shower doors swing on polished nickel hinges and shower walls are covered in stone tile with a smooth matte finish making cleaning nice and easy. Stone tile niches were created to hold 16 votive candles in the wall above the elevated tub for a relaxing spa-like experience.
* The Bathroom vanity is a custom designed piece by Interior Designer Rebecca Robeson. Made specifically for this project.
Exquisite Kitchen Design
Photos by Ryan Garvin Photography
Guest Bathroom: wall behind toilet
Above the toilet in the guest Bathroom, a custom designed shelving unit of smoked glass and stainless cables, suspend from the ceiling, provide additional storage as well as a place to display well-appointed accessory pieces. White marble laser cut in an oval shape, laid horizontally and embedded in gray grout, covers an entire wall spanning from the toilet and on into the shower.
In this Bathroom. The vanity and hanging smoked glass shelving are custom designs by Interior Designer Rebecca Robeson made specifically for this project.
Earthwood Custom Remodeling, Inc.
Exquisite Kitchen Design
Photos by Ryan Garvin Photography
 Custom Floors & More
Brandon Nitz
Alys Edwards Backsplash - Pebble Without a Cause
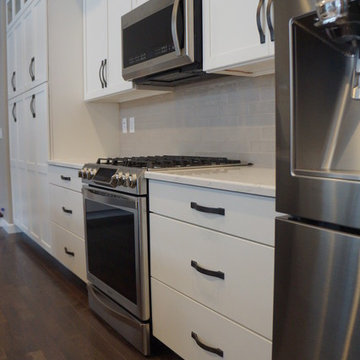
Eat-in kitchen - mid-sized contemporary single-wall dark wood floor eat-in kitchen idea in St Louis with shaker cabinets, white cabinets, quartz countertops, beige backsplash, ceramic backsplash, stainless steel appliances and an island
Eat-in kitchen - mid-sized contemporary single-wall dark wood floor eat-in kitchen idea in St Louis with shaker cabinets, white cabinets, quartz countertops, beige backsplash, ceramic backsplash, stainless steel appliances and an island
 Advantage Design + Remodel
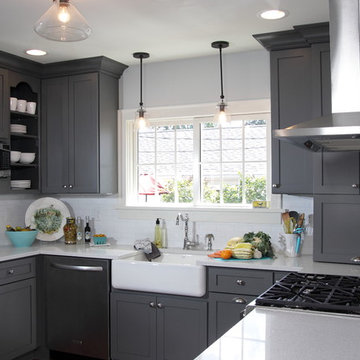
Mid-sized minimalist l-shaped dark wood floor eat-in kitchen photo in Milwaukee with a farmhouse sink, stainless steel appliances, shaker cabinets, white backsplash, subway tile backsplash, a peninsula, gray cabinets and quartz countertops

 Summer Thornton Design, Inc
Josh Thornton
Living room - large eclectic formal dark wood floor living room idea in Chicago with blue walls, a standard fireplace, a stone fireplace and no tv
Living room - large eclectic formal dark wood floor living room idea in Chicago with blue walls, a standard fireplace, a stone fireplace and no tv

 NEAT Method Santa Barbara
Kitchen pantry - mid-sized transitional kitchen pantry idea in Santa Barbara

 Vandehaar Flooring and Paint

Eclectic freestanding desk dark wood floor and black floor home office photo in Orange County with green walls
 Custom Floors & More
Brandon Nitz
Alys Edwards Backsplash - Pebble Without a Cause
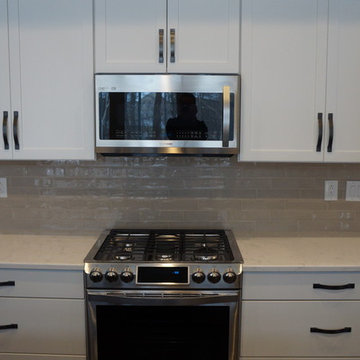
Eat-in kitchen - mid-sized contemporary single-wall dark wood floor eat-in kitchen idea in St Louis with shaker cabinets, white cabinets, quartz countertops, beige backsplash, ceramic backsplash, stainless steel appliances and an island
Eat-in kitchen - mid-sized contemporary single-wall dark wood floor eat-in kitchen idea in St Louis with shaker cabinets, white cabinets, quartz countertops, beige backsplash, ceramic backsplash, stainless steel appliances and an island


 JJ Interiors
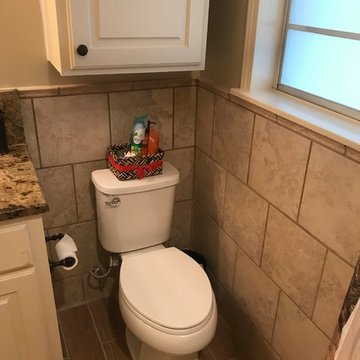
An antique wood and iron door welcome you into this private retreat. Colorful barn wood anchor the bed wall with windows letting in natural light and warm the earthy tones.
 Birdseye Design

Living room - mid-sized contemporary open concept and formal medium tone wood floor living room idea in Burlington with a standard fireplace and a stone fireplace
 U31 Inc.
Jac Jacobson Photography
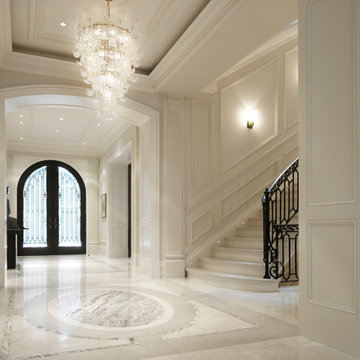
Inspiration for a large timeless marble floor front door remodel in Toronto with white walls and a glass front door
Inspiration for a large timeless marble floor front door remodel in Toronto with white walls and a glass front door
 Custom Floors & More
Brandon Nitz
Alys Edwards Backsplash - Pebble Without a Cause
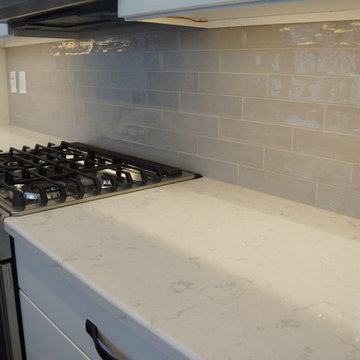
Mid-sized trendy single-wall dark wood floor eat-in kitchen photo in St Louis with shaker cabinets, white cabinets, quartz countertops, beige backsplash, ceramic backsplash, stainless steel appliances and an island
Mid-sized trendy single-wall dark wood floor eat-in kitchen photo in St Louis with shaker cabinets, white cabinets, quartz countertops, beige backsplash, ceramic backsplash, stainless steel appliances and an island
 Studio Three Beau
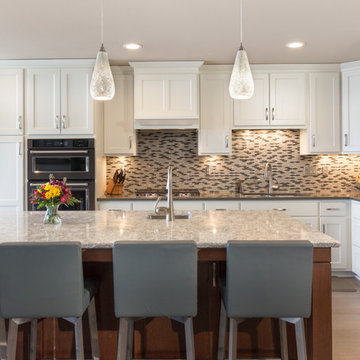
Example of a transitional l-shaped brown floor kitchen design with an undermount sink, shaker cabinets, white cabinets, multicolored backsplash, mosaic tile backsplash, stainless steel appliances, an island and gray countertops

44