
Search results for "Causing" in Home Design Ideas
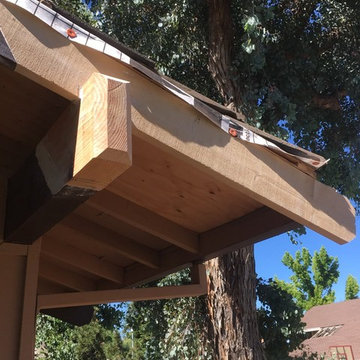
 Elite Construction and Remodel Corp
Project Type: Exposed beam & Header beam Dry Rot Repair
Description: Damage noted to the header beam and to the exposed beam caused by uncontrollable exterior moisture sources.
RECOMMENDATION:
Remove and dispose of the damaged beam, and in place install a new one. Remove all damaged wood and replace with new material.
https://www.eliteconstructioncorp.com/projects/orangevale-ca


Find the right local pro for your project

 BOB WEBB HOMES
Kitchen - large traditional l-shaped medium tone wood floor and orange floor kitchen idea in Columbus with recessed-panel cabinets, dark wood cabinets, multicolored backsplash, stainless steel appliances, an island and subway tile backsplash

 Workshop/APD
Donna Dotan Photography
Example of a trendy master black floor bedroom design in New York with black walls
Example of a trendy master black floor bedroom design in New York with black walls
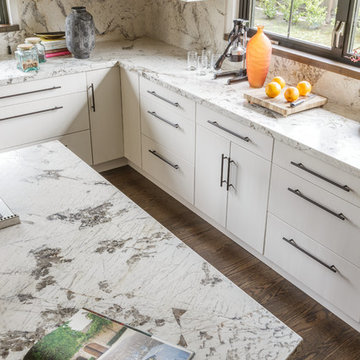
 Ania Omski-Talwar Interior Design
Ania Omski-Talwar
Location: Danville, CA, USA
The house was built in 1963 and is reinforced cinder block construction, unusual for California, which makes any renovation work trickier. The kitchen we replaced featured all maple cabinets and floors and pale pink countertops. With the remodel we didn’t change the layout, or any window/door openings. The cabinets may read as white, but they are actually cream with an antique glaze on a flat panel door. All countertops and backsplash are granite. The original copper hood was replaced by a custom one in zinc. Dark brick veneer fireplace is now covered in white limestone. The homeowners do a lot of entertaining, so even though the overall layout didn’t change, I knew just what needed to be done to improve function. The husband loves to cook and is beyond happy with his 6-burner stove.
https://www.houzz.com/ideabooks/90234951/list/zinc-range-hood-and-a-limestone-fireplace-create-a-timeless-look
davidduncanlivingston.com
 Virtue Construction
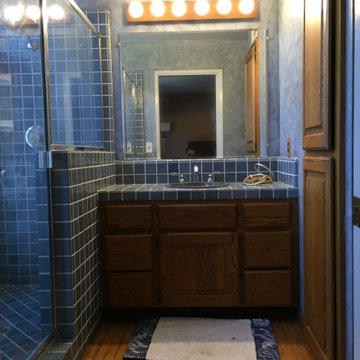
Completed gutted the bathroom old tiles caused water damage to the subfloor and needed repair.
Minimalist bathroom photo in San Francisco
Minimalist bathroom photo in San Francisco
 South Bay Grading
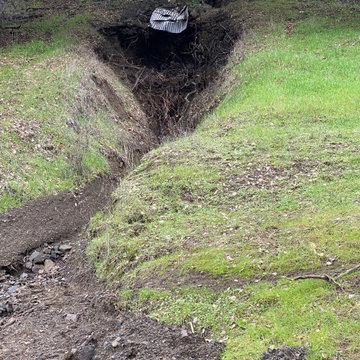
Original condition of the fissure in the hillside that caused the mudslide into the house below.
 Gayler Design Build

Deep drawers with built-in electrical plugs.
Inspiration for a large transitional master white tile and porcelain tile porcelain tile, white floor and double-sink toilet room remodel in San Francisco with flat-panel cabinets, dark wood cabinets, a two-piece toilet, gray walls, quartz countertops, a hinged shower door, white countertops, a built-in vanity and an undermount sink
Inspiration for a large transitional master white tile and porcelain tile porcelain tile, white floor and double-sink toilet room remodel in San Francisco with flat-panel cabinets, dark wood cabinets, a two-piece toilet, gray walls, quartz countertops, a hinged shower door, white countertops, a built-in vanity and an undermount sink
 Simmons Estate Homes

Inspiration for a mediterranean beige floor wine cellar remodel in Dallas with display racks



 Beth Cohen Raymond Interior Design
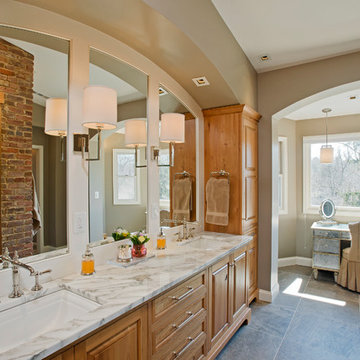
Entirely new Master Bath with spacious, organized areas connected visually to the outside and light,
Inspiration for a large transitional master gray tile and porcelain tile porcelain tile bathroom remodel in Baltimore with an undermount sink, raised-panel cabinets, medium tone wood cabinets, marble countertops and a two-piece toilet
Inspiration for a large transitional master gray tile and porcelain tile porcelain tile bathroom remodel in Baltimore with an undermount sink, raised-panel cabinets, medium tone wood cabinets, marble countertops and a two-piece toilet

 Pennsylvania Landscape & Nursery Association
Terren Landscapes http://www.terrenlandscapes.com
Project Entry: Pembrooke Estate Rain Garden
2014 PLNA Awards for Landscape Excellence Winner
Category: Sustainable Landscape &60,000-$120,000
Award Level: Silver
Project Description:
The client contracted our company to solve multiple existing drainage problems. In a heavy rain event the existing French drain system would overflow, causing water to pool in the driveway. After investigating the system we found that the capacity of the French drain was undersized for the amount of storm water from the large rain events received in recent years. As a result of our findings and at the request of the homeowner, we designed a storm water management system to capture all storm water from the structures on the property and regenerate the underground aquifers for the volume of a 5.8” rainstorm. In addition to the new drain system, the homeowners wanted a rain garden to provide a backdrop for an existing formal garden, provide a habitat for wildlife, and provide screening from an adjacent neighbor.
Throughout the design process many challenges were presented, including an existing gas line, which ran directly through the area that best suited the bioswale. The existence of the gas line caused us to alter the shape and depth of the bioswale in some areas. We also inspected the existing downspouts to make sure there were no obstructions that would impede the system’s efficiency, and then conducted a test pit dig to make sure we had sufficient percolation rates for disposal of storm water.
To effectively capture the storm water runoff, the existing downspouts were piped from the main house and the large detached garage to a large catch basin located at the low point in the driveway. The driveway catch basin contains two outlet pipes at different elevations within the basin allowing water from smaller rain events to enter the bioswale and rain garden area to percolate into the soil before excess water overflows into a sediment trap which filters out any debris and is then piped to an underground StormTech® pit to slowly percolate into the ground. The other outlet pipe in the driveway catch basin is used for larger storm water events, taking the water directly to the StormTech® pit.
Accepting and slowing the velocity of the storm water, mitigation of erosion, and filtering out pollutants contained in the “first flush” of rainfall are the primary functions of the bioswale and rain garden. Planting these areas with mostly native plant species helps carry out these functions while attracting and providing shelter for wildlife.
The ‘Niobe’ weeping willow is the centerpiece of the rain garden, connecting with the axis of the existing formal garden. To screen the neighboring property we chose Chamaecyparis nootkatensis ‘Pendula’ for its graceful evergreen habit and tolerance of wet sites. ‘Ivory Halo’ dogwood and Panicum ‘Cloud Nine’ were used for screening as well as winter interest. To provide deciduous structure to the garden Taxodium distichum and Magnolia virginiana were used in conjunction with witch hazel. Mostly native wetland perennials were used due to their tolerance of wet conditions and occasional drought.
The area above the StormTech® pit provides space for the client’s family to relax. The rain garden and bioswale provide screening, storm water management, a habitat for wildlife, and plants that enhance the adjacent formal garden.
Photo Credit: Terren Landscapes
 Heritage Design Studio

This Family room is well connected to both the Kitchen and Dining spaces, with the double-sided fireplace between.
Builder: Calais Custom Homes
Photography: Ashley Randall
 Done Rite Handyman & Remodeling Service
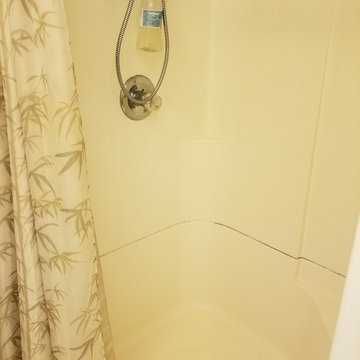
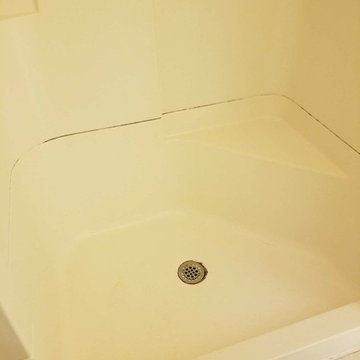
Before pic of shower with crack causing leakage.
Bathroom - bathroom idea in Detroit
Bathroom - bathroom idea in Detroit
 Seven Gables Contracting LLC
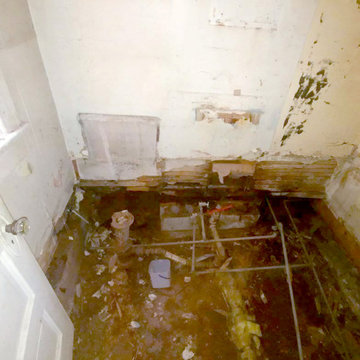
Severe water rot caused structural deterioration
Inspiration for a mid-sized craftsman master single-sink alcove bathtub remodel in Boise with open cabinets, medium tone wood cabinets, a two-piece toilet, a drop-in sink, laminate countertops and a built-in vanity
Inspiration for a mid-sized craftsman master single-sink alcove bathtub remodel in Boise with open cabinets, medium tone wood cabinets, a two-piece toilet, a drop-in sink, laminate countertops and a built-in vanity
 Seven Gables Contracting LLC
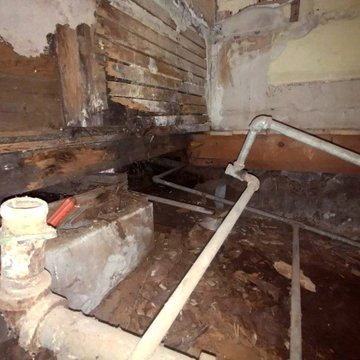
Severe water rot caused structural deterioration
Mid-sized arts and crafts master single-sink alcove bathtub photo in Boise with open cabinets, medium tone wood cabinets, a two-piece toilet, a drop-in sink, laminate countertops and a built-in vanity
Mid-sized arts and crafts master single-sink alcove bathtub photo in Boise with open cabinets, medium tone wood cabinets, a two-piece toilet, a drop-in sink, laminate countertops and a built-in vanity
47