
Search results for "Cedar cabinet" in Home Design Ideas
 North Arrow Studio
Chris Perez + Jamie Leisure

Small trendy galley concrete floor enclosed kitchen photo in Austin with a double-bowl sink, flat-panel cabinets, medium tone wood cabinets, granite countertops, white backsplash, ceramic backsplash, stainless steel appliances and no island
Small trendy galley concrete floor enclosed kitchen photo in Austin with a double-bowl sink, flat-panel cabinets, medium tone wood cabinets, granite countertops, white backsplash, ceramic backsplash, stainless steel appliances and no island
 Dane Cronin Photography
Dane Cronin

Inspiration for a mid-century modern concrete patio remodel in Denver with a roof extension
Inspiration for a mid-century modern concrete patio remodel in Denver with a roof extension
 Cedar + Sage Design
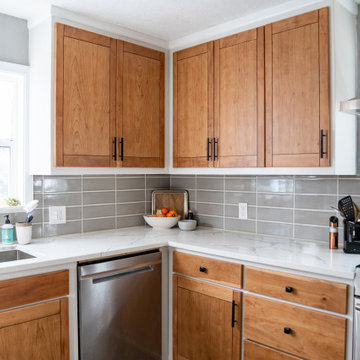
Remodeled kitchen with waterfall countertop.
Eat-in kitchen - small transitional u-shaped ceramic tile and black floor eat-in kitchen idea with an undermount sink, flat-panel cabinets, light wood cabinets, quartz countertops, gray backsplash, porcelain backsplash, stainless steel appliances, no island and white countertops
Eat-in kitchen - small transitional u-shaped ceramic tile and black floor eat-in kitchen idea with an undermount sink, flat-panel cabinets, light wood cabinets, quartz countertops, gray backsplash, porcelain backsplash, stainless steel appliances, no island and white countertops
Find the right local pro for your project
 Cedar Hills Cabinets
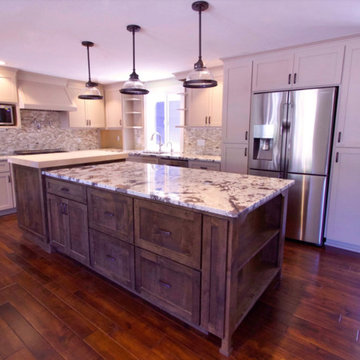
Custom Shaker Style Cabinets w/ Granite Countertop
Eat-in kitchen - mid-sized modern l-shaped medium tone wood floor and brown floor eat-in kitchen idea in Portland with an undermount sink, shaker cabinets, medium tone wood cabinets, granite countertops, beige backsplash, stone tile backsplash, stainless steel appliances, an island and white countertops
Eat-in kitchen - mid-sized modern l-shaped medium tone wood floor and brown floor eat-in kitchen idea in Portland with an undermount sink, shaker cabinets, medium tone wood cabinets, granite countertops, beige backsplash, stone tile backsplash, stainless steel appliances, an island and white countertops

 Fredman Design Group
Designers gave the house a wood-and-steel façade that blends traditional and industrial elements.Photography by Eric Hausman
Designers gave the house a wood-and-steel façade that blends traditional and industrial elements. This home’s noteworthy steel shipping container construction material, offers a streamlined aesthetic and industrial vibe, with sustainable attributes and strength. Recycled shipping containers are fireproof, impervious to water and stronger than traditional building materials. Inside, muscular concrete walls, burnished cedar beams and custom oak cabinetry give the living spaces definition, decorative might, and storage and seating options.
For more than 40 years, Fredman Design Group has been in the business of Interior Design. Throughout the years, we’ve built long-lasting relationships with our clients through our client-centric approach. When creating designs, our decisions depend on the personality of our clients—their dreams and their aspirations. We manifest their lifestyle by incorporating elements of design with those of our clients to create a unique environment, down to the details of the upholstery and accessories. We love it when a home feels finished and lived in, with various layers and textures.
While each of our clients and their stories has varied over the years, they’ve come to trust us with their projects—whether it’s a single room to the larger complete renovation, addition, or new construction.
They value the collaborative team that is behind each project, embracing the diversity that each designer is able to bring to their project through their love of art, travel, fashion, nature, history, architecture or film—ultimately falling in love with the nurturing environments we create for them.
We are grateful for the opportunity to tell each of clients’ stories through design. What story can we help you tell?
Call us today to schedule your complimentary consultation - 312-587-9184
 Arcadea Architecture
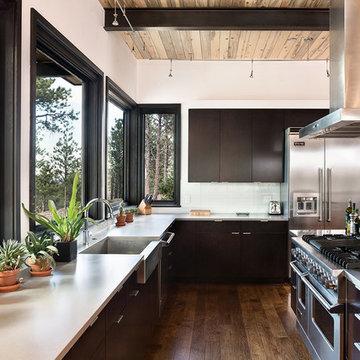
Inspiration for a large contemporary u-shaped medium tone wood floor kitchen remodel in Denver with a farmhouse sink, flat-panel cabinets, stainless steel appliances, an island, black cabinets, marble countertops and white backsplash
 Cedars Woodworking & Renovations
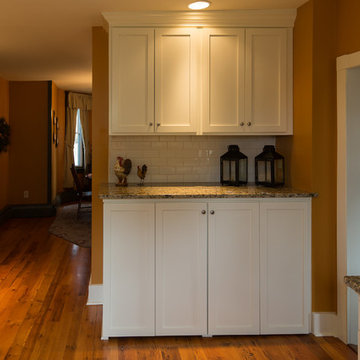
As part of the kitchen remodel, we were able to relocate the washer and dryer into a more convenient location on the main living level. Custom cabinetry was built to match the rest of the kitchen remodel, and were designed to easily fit these appliances. When not in use, they hide away behind the cabinet doors, keeping a clean, uncluttered appearance throughout the kitchen.
Photo via Mike VerVelde


 KitchenVisions

Storage near the front entrance provides a place to hang a jacket, feed the dogs and store shoes and pet supplies. The shiplap paneling is painted a creamy white to match the #Fabuwood Shaker-style cabinetry in Linen.
Photo by Michael P. Lefebvre
 Mirador Builders
Mirador Builders

Mid-sized cottage u-shaped brick floor open concept kitchen photo in Houston with a farmhouse sink, recessed-panel cabinets, white cabinets, zinc countertops, beige backsplash, custom tile backsplash, stainless steel appliances, beige walls and an island
Mid-sized cottage u-shaped brick floor open concept kitchen photo in Houston with a farmhouse sink, recessed-panel cabinets, white cabinets, zinc countertops, beige backsplash, custom tile backsplash, stainless steel appliances, beige walls and an island

Example of a huge cottage chic u-shaped dark wood floor open concept kitchen design in Cedar Rapids with an undermount sink, gray cabinets, marble countertops, white backsplash, stainless steel appliances, two islands and recessed-panel cabinets

 TaylorPro Design and Remodeling, Inc.
Wet bar - mid-sized transitional single-wall light wood floor and brown floor wet bar idea in Tampa with flat-panel cabinets, white cabinets, quartz countertops, stainless steel appliances, a peninsula, brown backsplash and wood backsplash

 Katarina Devine Design
Beautiful leather chairs, hot rolled steel coffee table, Belgium linen sofa with wool pillows, Agate stone side table and ceramic lamp. Cowhide ottomans atop a cozy rugs.

 Tal Goldstein
Transitional l-shaped dark wood floor and brown floor eat-in kitchen photo in San Francisco with an undermount sink, recessed-panel cabinets, blue cabinets, blue backsplash, mosaic tile backsplash, stainless steel appliances, an island and gray countertops

Sponsored
Columbus, OH

Hope Restoration & General Contracting
Columbus Design-Build, Kitchen & Bath Remodeling, Historic Renovations


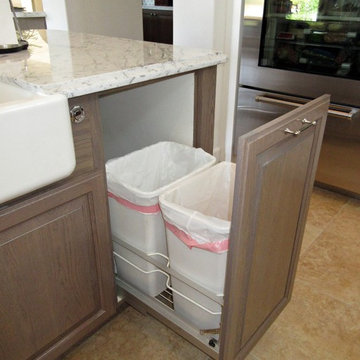
 Cedar Hill Cabinets
Pull-out recycle trash bins next to sink in an island stained gray with Carrera marble countertops and Ogee mitered drop-edge. Photography by Greg Hoppe.

 Dynan Construction Management
SRQ Magazine's Home of the Year 2015 Platinum Award for Best Bathroom, Best Kitchen, and Best Overall Renovation
Photo: Raif Fluker
Kitchen - 1950s l-shaped concrete floor kitchen idea in Tampa with flat-panel cabinets, light wood cabinets, gray backsplash, glass tile backsplash and an island
Kitchen - 1950s l-shaped concrete floor kitchen idea in Tampa with flat-panel cabinets, light wood cabinets, gray backsplash, glass tile backsplash and an island

 HARRISON FAE DESIGN
Mid-sized eclectic u-shaped red floor and concrete floor enclosed kitchen photo in Toronto with a farmhouse sink, shaker cabinets, medium tone wood cabinets, gray backsplash, ceramic backsplash, stainless steel appliances, no island, white countertops and solid surface countertops

Sponsored
Plain City, OH

Kuhns Contracting, Inc.
Central Ohio's Trusted Home Remodeler Specializing in Kitchens & Baths




 VanderHorn Architects
Stainless steel countertops and glass upper cabinets enhance the blue-lacquered walls and cabinetry in the bright Service Pantry.
Inspiration for a large timeless galley medium tone wood floor and brown floor eat-in kitchen remodel with glass-front cabinets, blue cabinets, stainless steel countertops, stainless steel appliances and blue backsplash
Inspiration for a large timeless galley medium tone wood floor and brown floor eat-in kitchen remodel with glass-front cabinets, blue cabinets, stainless steel countertops, stainless steel appliances and blue backsplash
58