
Search results for "Cedar cabinet" in Home Design Ideas

 Christian Zapatka Architect, PLLC
Inspiration for a mid-sized transitional formal and open concept beige floor and light wood floor living room remodel in DC Metro with gray walls, no fireplace and no tv
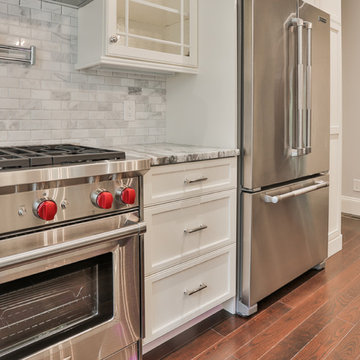
 Cedar Crest Cabinetry
Photography by Nashua Video Tours
Inspiration for a mid-sized timeless l-shaped medium tone wood floor eat-in kitchen remodel in Manchester with shaker cabinets, white cabinets, marble countertops, multicolored backsplash, stone tile backsplash, stainless steel appliances and an island
Inspiration for a mid-sized timeless l-shaped medium tone wood floor eat-in kitchen remodel in Manchester with shaker cabinets, white cabinets, marble countertops, multicolored backsplash, stone tile backsplash, stainless steel appliances and an island

 Yama Architecture
bruce damonte
Example of a large trendy built-in desk carpeted home office design in San Francisco with white walls and no fireplace
Example of a large trendy built-in desk carpeted home office design in San Francisco with white walls and no fireplace
Find the right local pro for your project
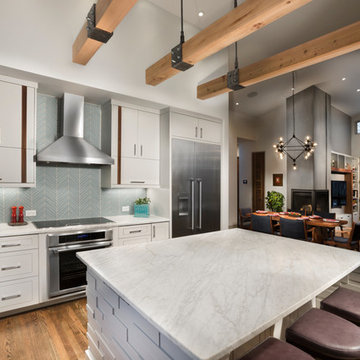
 Living Stone Design + Build
Tim Burleson
Large trendy medium tone wood floor and brown floor open concept kitchen photo with flat-panel cabinets, white cabinets, marble countertops, gray backsplash, glass tile backsplash, stainless steel appliances, an island and white countertops
Large trendy medium tone wood floor and brown floor open concept kitchen photo with flat-panel cabinets, white cabinets, marble countertops, gray backsplash, glass tile backsplash, stainless steel appliances, an island and white countertops
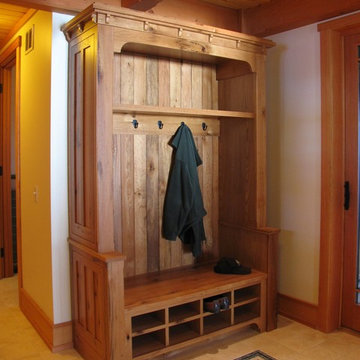
 Vermont Custom Cabinetry
Off the kitchen, same style for the mudroom, pretty!
Arts and crafts entryway photo in Boston
Arts and crafts entryway photo in Boston
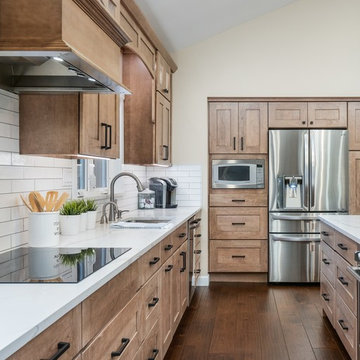
 Cornerstone Home Renovators
Fred Ueckert
Example of a large transitional l-shaped medium tone wood floor and brown floor open concept kitchen design in Seattle with an undermount sink, shaker cabinets, light wood cabinets, quartz countertops, white backsplash, porcelain backsplash, stainless steel appliances, an island and white countertops
Example of a large transitional l-shaped medium tone wood floor and brown floor open concept kitchen design in Seattle with an undermount sink, shaker cabinets, light wood cabinets, quartz countertops, white backsplash, porcelain backsplash, stainless steel appliances, an island and white countertops
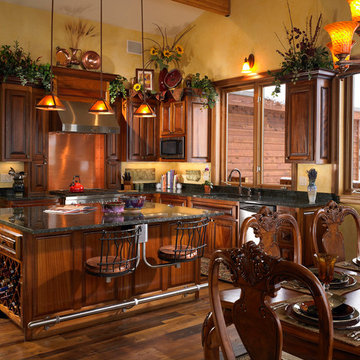
 Lindal Cedar Homes リンダルシーダーホームズK.K.
Elegant l-shaped medium tone wood floor and brown floor open concept kitchen photo in Tokyo Suburbs with raised-panel cabinets, medium tone wood cabinets, granite countertops, yellow backsplash and an island

Sponsored
Plain City, OH

Kuhns Contracting, Inc.
Central Ohio's Trusted Home Remodeler Specializing in Kitchens & Baths
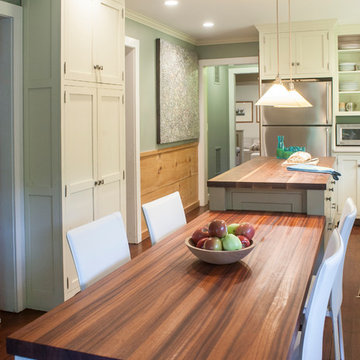
 Erica Broberg Smith Architect PLLC
Inspiration for a timeless dark wood floor eat-in kitchen remodel in New York with shaker cabinets, beige cabinets, wood countertops and stainless steel appliances

 Hard Topix LLC
Custom Concrete Countertops by Hard Topix. Perimeter is a light grind finish and the Island is a darker natural/textured finish.
Urban dark wood floor kitchen photo in Grand Rapids with an undermount sink, recessed-panel cabinets, white cabinets, concrete countertops, stainless steel appliances and an island
Urban dark wood floor kitchen photo in Grand Rapids with an undermount sink, recessed-panel cabinets, white cabinets, concrete countertops, stainless steel appliances and an island
 Cedar Crest Cabinetry
Tony Baldasaro Photography
Eat-in kitchen - small traditional l-shaped light wood floor and beige floor eat-in kitchen idea in Boston with an undermount sink, beaded inset cabinets, brown cabinets, granite countertops, beige backsplash, travertine backsplash, stainless steel appliances and an island
Eat-in kitchen - small traditional l-shaped light wood floor and beige floor eat-in kitchen idea in Boston with an undermount sink, beaded inset cabinets, brown cabinets, granite countertops, beige backsplash, travertine backsplash, stainless steel appliances and an island
 Cedar Crest Cabinetry
Tony Baldasaro Photography
Inspiration for a small timeless l-shaped light wood floor and beige floor eat-in kitchen remodel in Boston with an undermount sink, beaded inset cabinets, brown cabinets, granite countertops, beige backsplash, travertine backsplash, stainless steel appliances and an island
Inspiration for a small timeless l-shaped light wood floor and beige floor eat-in kitchen remodel in Boston with an undermount sink, beaded inset cabinets, brown cabinets, granite countertops, beige backsplash, travertine backsplash, stainless steel appliances and an island


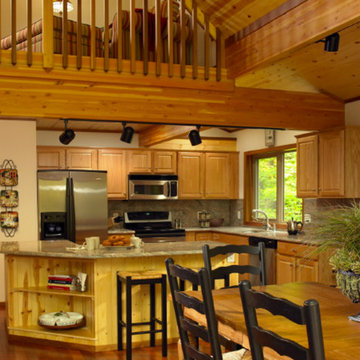
 Blue Ridge Cedar Homes
Kitchen pantry - mid-sized l-shaped medium tone wood floor kitchen pantry idea in Atlanta with a drop-in sink, raised-panel cabinets, medium tone wood cabinets, solid surface countertops, beige backsplash, stone tile backsplash, stainless steel appliances and an island

Sponsored
Fredericksburg, OH

High Point Cabinets
Columbus' Experienced Custom Cabinet Builder | 4x Best of Houzz Winner
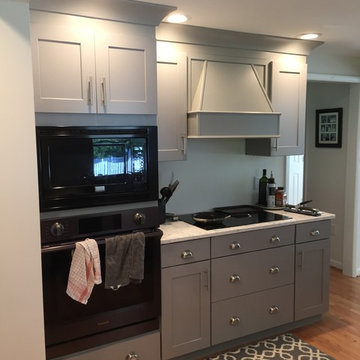
 Cedar Ridge Contracting LLC
Mid-sized elegant l-shaped medium tone wood floor and brown floor open concept kitchen photo in DC Metro with a farmhouse sink, raised-panel cabinets, gray cabinets, granite countertops, black appliances and a peninsula

 bahdeebahdu
Trendy pebble tile floor bathroom photo in Philadelphia with a vessel sink and wood countertops

 Timbercraft Tiny Homes
Inspiration for a craftsman medium tone wood floor kitchen remodel with a farmhouse sink, shaker cabinets, gray cabinets, wood countertops, stainless steel appliances and shiplap backsplash

 Designology Studio LLC
Inspiration for a mid-sized transitional master ceramic tile vinyl floor, brown floor, single-sink and vaulted ceiling alcove shower remodel in Santa Barbara with flat-panel cabinets, gray cabinets, a one-piece toilet, white walls, a trough sink, quartz countertops, a hinged shower door, white countertops and a built-in vanity

Sponsored
Columbus, OH

Hope Restoration & General Contracting
Columbus Design-Build, Kitchen & Bath Remodeling, Historic Renovations

 User
UserThis modern farmhouse located outside of Spokane, Washington, creates a prominent focal point among the landscape of rolling plains. The composition of the home is dominated by three steep gable rooflines linked together by a central spine. This unique design evokes a sense of expansion and contraction from one space to the next. Vertical cedar siding, poured concrete, and zinc gray metal elements clad the modern farmhouse, which, combined with a shop that has the aesthetic of a weathered barn, creates a sense of modernity that remains rooted to the surrounding environment.
The Glo double pane A5 Series windows and doors were selected for the project because of their sleek, modern aesthetic and advanced thermal technology over traditional aluminum windows. High performance spacers, low iron glass, larger continuous thermal breaks, and multiple air seals allows the A5 Series to deliver high performance values and cost effective durability while remaining a sophisticated and stylish design choice. Strategically placed operable windows paired with large expanses of fixed picture windows provide natural ventilation and a visual connection to the outdoors.
 Cedar Hill Cabinets
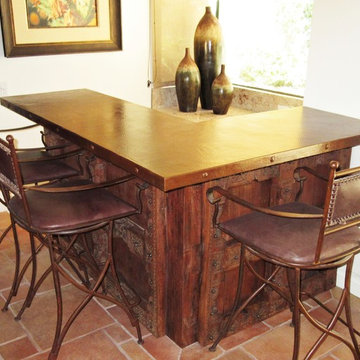
View of one of the finished bar with the carved mahogany panels and handmade hammered copper countertop in place. Photography by Greg Hoppe.
Example of a small southwest home bar design in Los Angeles
Example of a small southwest home bar design in Los Angeles
 cedar ridge design
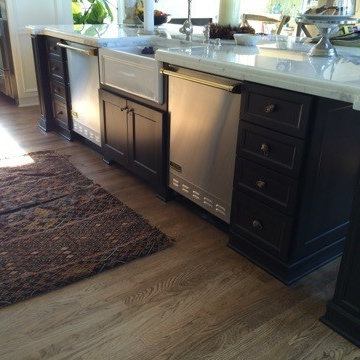
Transitional medium tone wood floor open concept kitchen photo in DC Metro with a farmhouse sink, recessed-panel cabinets, white cabinets, marble countertops, white backsplash, stone slab backsplash, stainless steel appliances and an island
64