
Search results for "Cedar cabinet" in Home Design Ideas

 Designology Studio LLC
Inspiration for a mid-sized transitional master ceramic tile vinyl floor, brown floor, single-sink and vaulted ceiling alcove shower remodel in Santa Barbara with flat-panel cabinets, gray cabinets, a one-piece toilet, white walls, a trough sink, quartz countertops, a hinged shower door, white countertops and a built-in vanity

 User
UserThis modern farmhouse located outside of Spokane, Washington, creates a prominent focal point among the landscape of rolling plains. The composition of the home is dominated by three steep gable rooflines linked together by a central spine. This unique design evokes a sense of expansion and contraction from one space to the next. Vertical cedar siding, poured concrete, and zinc gray metal elements clad the modern farmhouse, which, combined with a shop that has the aesthetic of a weathered barn, creates a sense of modernity that remains rooted to the surrounding environment.
The Glo double pane A5 Series windows and doors were selected for the project because of their sleek, modern aesthetic and advanced thermal technology over traditional aluminum windows. High performance spacers, low iron glass, larger continuous thermal breaks, and multiple air seals allows the A5 Series to deliver high performance values and cost effective durability while remaining a sophisticated and stylish design choice. Strategically placed operable windows paired with large expanses of fixed picture windows provide natural ventilation and a visual connection to the outdoors.
 Cedar Hill Cabinets
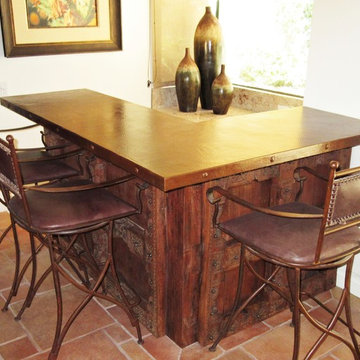
View of one of the finished bar with the carved mahogany panels and handmade hammered copper countertop in place. Photography by Greg Hoppe.
Example of a small southwest home bar design in Los Angeles
Example of a small southwest home bar design in Los Angeles
Find the right local pro for your project
 cedar ridge design
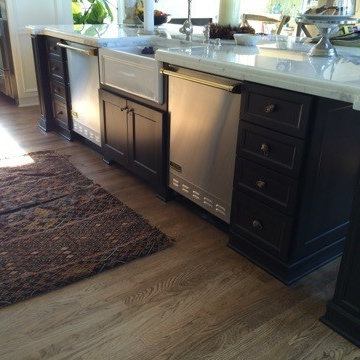
Transitional medium tone wood floor open concept kitchen photo in DC Metro with a farmhouse sink, recessed-panel cabinets, white cabinets, marble countertops, white backsplash, stone slab backsplash, stainless steel appliances and an island

 Raw Urth Designs
Raw Urth's hand crafted coved fireplace surround & hearth
Finish : Dark Washed patina on steel
*Scott Moran, The Log Home Guy (Cambridge, Wi)
*Tadsen Photography (Madison, Wi)
 Hunner Associates

Example of a minimalist kitchen design in San Francisco with flat-panel cabinets, light wood cabinets, two islands and a double-bowl sink
 Cedar Crest Cabinetry
Tony Baldasaro Photography

Eat-in kitchen - small traditional l-shaped light wood floor and beige floor eat-in kitchen idea in Boston with an undermount sink, beaded inset cabinets, brown cabinets, granite countertops, beige backsplash, travertine backsplash, stainless steel appliances and an island
Eat-in kitchen - small traditional l-shaped light wood floor and beige floor eat-in kitchen idea in Boston with an undermount sink, beaded inset cabinets, brown cabinets, granite countertops, beige backsplash, travertine backsplash, stainless steel appliances and an island


 cedar street builders
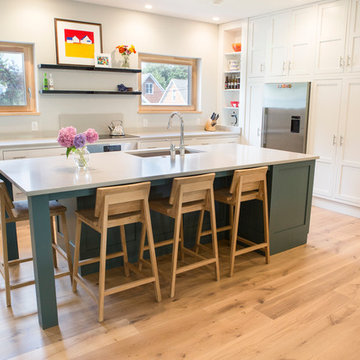
Inspiration for a mid-sized modern u-shaped light wood floor and beige floor eat-in kitchen remodel in Indianapolis with recessed-panel cabinets, white cabinets, quartzite countertops, stainless steel appliances, an island, an undermount sink, white backsplash and white countertops
 Allen Schrock & Sons, Inc.
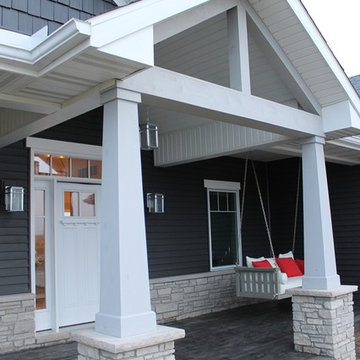
Custom Cedar Gable with Vaulted Porch Ceiling and Craftsman Columns. Wood Appearing Stamped Concrete
Example of an arts and crafts gray one-story mixed siding house exterior design in Chicago
Example of an arts and crafts gray one-story mixed siding house exterior design in Chicago
 Structerra, Inc.
Vance Fox
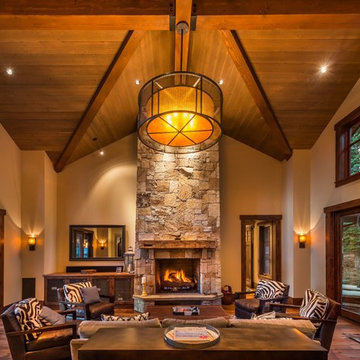
Example of a mountain style open concept medium tone wood floor living room design in San Francisco with beige walls, a standard fireplace, a stone fireplace and no tv
Example of a mountain style open concept medium tone wood floor living room design in San Francisco with beige walls, a standard fireplace, a stone fireplace and no tv
 Pamela Dailey Design
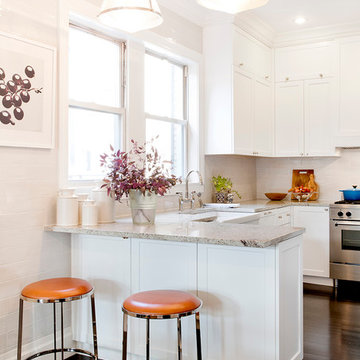
950 sq. ft. gut renovation of a pre-war NYC apartment to add a half-bath and guest bedroom.
Inspiration for a mid-sized timeless u-shaped dark wood floor open concept kitchen remodel in New York with a farmhouse sink, shaker cabinets, white cabinets, granite countertops, white backsplash, ceramic backsplash, stainless steel appliances and a peninsula
Inspiration for a mid-sized timeless u-shaped dark wood floor open concept kitchen remodel in New York with a farmhouse sink, shaker cabinets, white cabinets, granite countertops, white backsplash, ceramic backsplash, stainless steel appliances and a peninsula

 Michelle Gion Designs
This customer had a very small space near their front door that was underutilized. We designed this small mudroom unit to fill this nook with shoe storage, a small bench, and hooks for coats.
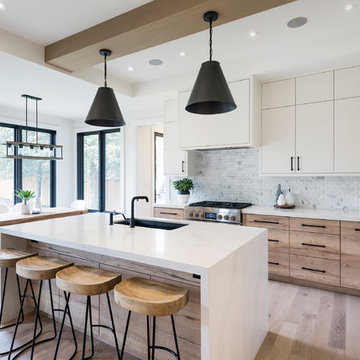
 Ryan Fung Photography
Transitional l-shaped light wood floor and brown floor eat-in kitchen photo in Toronto with flat-panel cabinets, white cabinets and an island

Sponsored
Sunbury, OH

J.Holderby - Renovations
Franklin County's Leading General Contractors - 2X Best of Houzz!
 User
UserAngie Seckinger
Example of a mid-sized beach style enclosed light wood floor living room design in DC Metro with gray walls, a standard fireplace and a wood fireplace surround
Example of a mid-sized beach style enclosed light wood floor living room design in DC Metro with gray walls, a standard fireplace and a wood fireplace surround
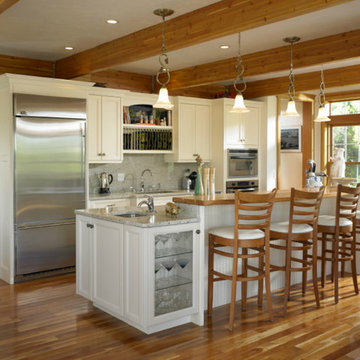
 Blue Ridge Cedar Homes
Mid-sized l-shaped medium tone wood floor kitchen pantry photo in Atlanta with a drop-in sink, recessed-panel cabinets, white cabinets, granite countertops, gray backsplash, stone slab backsplash, stainless steel appliances and an island



 bldg.collective
Double shower - contemporary master white tile light wood floor and beige floor double shower idea in Denver with flat-panel cabinets, brown cabinets, solid surface countertops, a hinged shower door, white countertops, beige walls and a trough sink

Sponsored
Sunbury, OH
J.Holderby - Renovations
Franklin County's Leading General Contractors - 2X Best of Houzz!
 User
UserPhotography: Trent Bell

Trendy light wood floor and beige floor eat-in kitchen photo in Portland Maine with an undermount sink, flat-panel cabinets, beige cabinets, beige backsplash, stainless steel appliances, an island and concrete countertops
Trendy light wood floor and beige floor eat-in kitchen photo in Portland Maine with an undermount sink, flat-panel cabinets, beige cabinets, beige backsplash, stainless steel appliances, an island and concrete countertops
 Solid Rock Custom Homes

Kitchen - large rustic medium tone wood floor kitchen idea in Denver with an undermount sink, flat-panel cabinets, dark wood cabinets, granite countertops, beige backsplash, mosaic tile backsplash, stainless steel appliances and an island
 Cedar Crest Cabinetry
Tony Baldasaro Photography
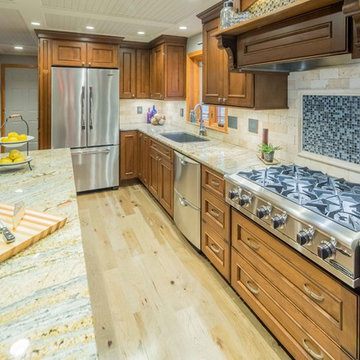
Example of a small classic l-shaped light wood floor and beige floor eat-in kitchen design in Boston with an undermount sink, beaded inset cabinets, brown cabinets, granite countertops, beige backsplash, travertine backsplash, stainless steel appliances and an island
Example of a small classic l-shaped light wood floor and beige floor eat-in kitchen design in Boston with an undermount sink, beaded inset cabinets, brown cabinets, granite countertops, beige backsplash, travertine backsplash, stainless steel appliances and an island
65