
Search results for "Cedar cabinet" in Home Design Ideas
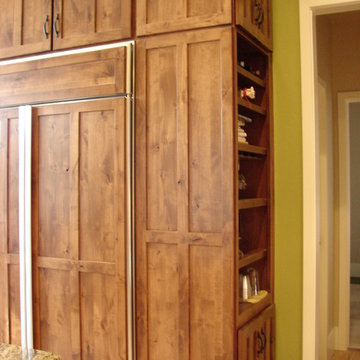
 Castle Kitchens and Interiors
Built in refrigerator with matching cabinet panels. Cabinetry is 108" tall with a tall crown detail. Tall cabinet designed to house the horizontal wine racks with stemware holders. Additional shelving to store other items that one would need as you are going in and out of the house. Keeps it all from viewpoint when entering from the other side of the room. Design and Photography by Jennifer Hayes

 JayMarc Homes
The Delhi is designed by Dahlin Group Architecture + Planning and resides in Clyde Hill, WA.
Huge contemporary gray two-story mixed siding gable roof idea in Seattle with a shingle roof
Huge contemporary gray two-story mixed siding gable roof idea in Seattle with a shingle roof

 cedar ridge design
Custom walk-in pantry. Perfect spot for storing dry goods, appliances, cookbooks, and all of the not often used party essentials.

Cabinets and shelving crafted by Dick Lawrence and Production II ( http://production2.com ), flush mount from Circa Lighting ( https://www.circalighting.com. ) Farrow and Ball Green Smoke beadboard-paneled walls are among the many enviable features of this traditional pantry.
Find the right local pro for your project
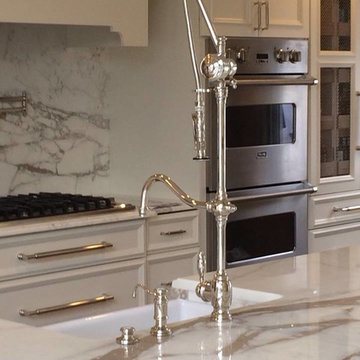 cedar ridge design
Transitional medium tone wood floor open concept kitchen photo in DC Metro with a farmhouse sink, recessed-panel cabinets, white cabinets, marble countertops, white backsplash, stone slab backsplash, stainless steel appliances and an island
 Ki Arts

The tea table, constructed by Hiroshi Sakaguchi, is made of cherry wood and can be stored beneath the floor and covered with a custom-sized tatami mat. The cabinetry of the built-in closet kitchen (mizuya) is framed with Port Orford cedar. The panels are made of thin Western red cedar slats woven together (ajiro). The design in the solid panel at the top of the sink cabinet is hand carved by Sakaguchi-san.



Sponsored
Delaware, OH

Buckeye Basements, Inc.
Central Ohio's Basement Finishing ExpertsBest Of Houzz '13-'21
 User

UserThe basement bar features black matte cabinetry by Eclipse Cabinetry. This space is accessible from the pool area outdoors through an entire wall of sliding glass.
Builder: Cnossen Construction,
Architect: 42 North - Architecture + Design,
Interior Designer: Whit and Willow,
Photographer: Ashley Avila Photography
 JSR Construction Inc

Light and airy laundry room with a surprising chandelier that dresses up the space. Stackable washer and dryer with built in storage for laundry baskets. A hanging clothes rod, white cabinets for storage and a large utility sink and sprayer make this space highly functional. Ivetta White porcelain tile. Sherwin Williams Tide Water.
 Marilyn Hill Interiors
Showcase Photographers

Open concept kitchen - mid-sized craftsman galley dark wood floor open concept kitchen idea in Nashville with a farmhouse sink, shaker cabinets, white cabinets, granite countertops, white backsplash, ceramic backsplash, stainless steel appliances, gray walls and an island
Open concept kitchen - mid-sized craftsman galley dark wood floor open concept kitchen idea in Nashville with a farmhouse sink, shaker cabinets, white cabinets, granite countertops, white backsplash, ceramic backsplash, stainless steel appliances, gray walls and an island
 American Cedar & Millwork
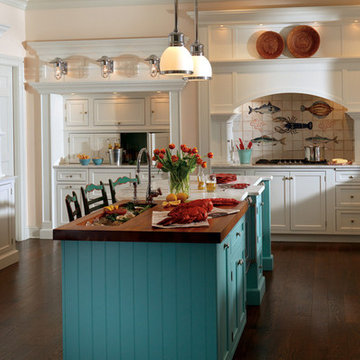
Eat-in kitchen - mid-sized farmhouse u-shaped medium tone wood floor and brown floor eat-in kitchen idea with a farmhouse sink, shaker cabinets, white cabinets, marble countertops, white backsplash, ceramic backsplash, paneled appliances and an island
 2id Interiors
Emilio Collavino

Example of a large trendy galley porcelain tile and gray floor home bar design in Miami with flat-panel cabinets, dark wood cabinets, marble countertops and brown backsplash
Example of a large trendy galley porcelain tile and gray floor home bar design in Miami with flat-panel cabinets, dark wood cabinets, marble countertops and brown backsplash

 Flavin Architects
Flavin Architects was chosen for the renovation due to their expertise with Mid-Century-Modern and specifically Henry Hoover renovations. Respect for the integrity of the original home while accommodating a modern family’s needs is key. Practical updates like roof insulation, new roofing, and radiant floor heat were combined with sleek finishes and modern conveniences. Photo by: Nat Rea Photography

Sponsored
Sunbury, OH

J.Holderby - Renovations
Franklin County's Leading General Contractors - 2X Best of Houzz!

 Village Home Stores
Full-overlay Rustic Beech cabinets in the "Charleston" door style and "Briarwood" finish.
Village Home Stores
Example of a large mountain style kitchen design in Chicago
Example of a large mountain style kitchen design in Chicago

 CHRISTIAN DEAN ARCHITECTURE, LLC
A modern dining room with vintage modern Danish furnishings.
Lofted ceiling finished with clear cedar over clerestory windows.
Dining room - mid-sized 1950s dark wood floor dining room idea in Minneapolis with white walls
Dining room - mid-sized 1950s dark wood floor dining room idea in Minneapolis with white walls

 Asher Slaunwhite + Partners
Builder: Buck Custom Homes
Interiors: Alison McGowan
Photography: John Dimaio Photography
Eat-in kitchen - small coastal medium tone wood floor and brown floor eat-in kitchen idea with a farmhouse sink, glass-front cabinets, white cabinets, marble countertops, white backsplash, ceramic backsplash, white appliances and an island
Eat-in kitchen - small coastal medium tone wood floor and brown floor eat-in kitchen idea with a farmhouse sink, glass-front cabinets, white cabinets, marble countertops, white backsplash, ceramic backsplash, white appliances and an island
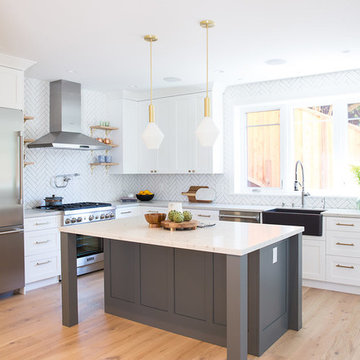
 Melanie Love
Two tone kitchen cabinets and herringbone subway tile. Photo by Megan Caudill
Example of a transitional l-shaped light wood floor kitchen design in San Francisco with a farmhouse sink, shaker cabinets, white cabinets, quartz countertops, white backsplash, subway tile backsplash, stainless steel appliances and an island
Example of a transitional l-shaped light wood floor kitchen design in San Francisco with a farmhouse sink, shaker cabinets, white cabinets, quartz countertops, white backsplash, subway tile backsplash, stainless steel appliances and an island


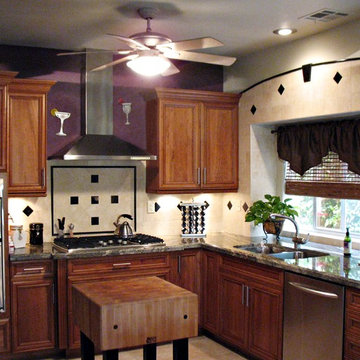
 Cedar Hill Cabinets
Greg Hoppe
Mid-sized elegant u-shaped porcelain tile eat-in kitchen photo in Los Angeles with an undermount sink, raised-panel cabinets, medium tone wood cabinets, granite countertops, beige backsplash, porcelain backsplash, stainless steel appliances and an island
Mid-sized elegant u-shaped porcelain tile eat-in kitchen photo in Los Angeles with an undermount sink, raised-panel cabinets, medium tone wood cabinets, granite countertops, beige backsplash, porcelain backsplash, stainless steel appliances and an island
 Risinger Homes
Casey Dunn
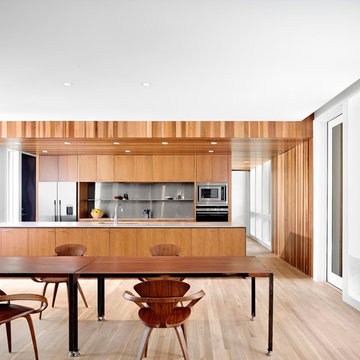
Open concept kitchen - modern galley light wood floor open concept kitchen idea in Austin with flat-panel cabinets, medium tone wood cabinets, stainless steel appliances, an island, an undermount sink and metallic backsplash
Open concept kitchen - modern galley light wood floor open concept kitchen idea in Austin with flat-panel cabinets, medium tone wood cabinets, stainless steel appliances, an island, an undermount sink and metallic backsplash

 Gusto Design Studio
Hand-crafted tile backsplash and walnut scalloped panels on the island.
Photo Credit: Haris Kenjar
Kitchen - contemporary l-shaped dark wood floor and brown floor kitchen idea in Portland with an undermount sink, white cabinets, quartz countertops, gray backsplash, ceramic backsplash, stainless steel appliances, an island and flat-panel cabinets
Kitchen - contemporary l-shaped dark wood floor and brown floor kitchen idea in Portland with an undermount sink, white cabinets, quartz countertops, gray backsplash, ceramic backsplash, stainless steel appliances, an island and flat-panel cabinets
62