
Search results for "Cedar cabinet" in Home Design Ideas
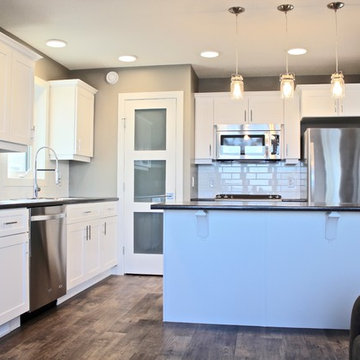
 Cedar Creek Custom Homes
Example of a mid-sized minimalist l-shaped vinyl floor and brown floor eat-in kitchen design with a drop-in sink, shaker cabinets, white cabinets, laminate countertops, white backsplash, ceramic backsplash, stainless steel appliances, an island and gray countertops
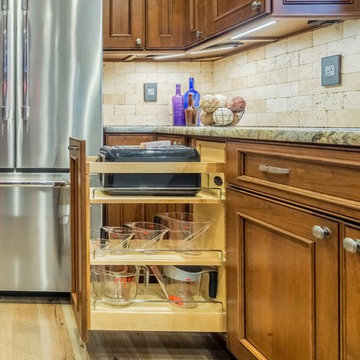
 Cedar Crest Cabinetry
Tony Baldasaro Photography
Inspiration for a small timeless l-shaped light wood floor and beige floor eat-in kitchen remodel in Boston with an undermount sink, beaded inset cabinets, brown cabinets, granite countertops, beige backsplash, travertine backsplash, stainless steel appliances and an island
Inspiration for a small timeless l-shaped light wood floor and beige floor eat-in kitchen remodel in Boston with an undermount sink, beaded inset cabinets, brown cabinets, granite countertops, beige backsplash, travertine backsplash, stainless steel appliances and an island
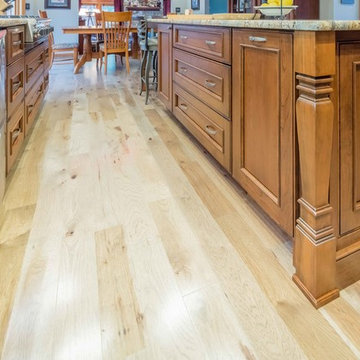 Cedar Crest Cabinetry
Tony Baldasaro Photography
Eat-in kitchen - small traditional l-shaped light wood floor and beige floor eat-in kitchen idea in Boston with an undermount sink, beaded inset cabinets, brown cabinets, granite countertops, beige backsplash, travertine backsplash, stainless steel appliances and an island
Eat-in kitchen - small traditional l-shaped light wood floor and beige floor eat-in kitchen idea in Boston with an undermount sink, beaded inset cabinets, brown cabinets, granite countertops, beige backsplash, travertine backsplash, stainless steel appliances and an island
Find the right local pro for your project

 cedar street builders
Example of a trendy l-shaped light wood floor, brown floor and vaulted ceiling eat-in kitchen design in Indianapolis with shaker cabinets, white cabinets, quartz countertops, white backsplash, ceramic backsplash, stainless steel appliances, an island and gray countertops

Open concept kitchen - huge shabby-chic style u-shaped dark wood floor open concept kitchen idea in Cedar Rapids with an undermount sink, recessed-panel cabinets, gray cabinets, marble countertops, white backsplash, stainless steel appliances and two islands
 R. H. Residential Renovations
Lindsay Rhodes

Enclosed kitchen - mid-sized rustic single-wall medium tone wood floor and brown floor enclosed kitchen idea in Dallas with a drop-in sink, shaker cabinets, white cabinets, white backsplash, stone tile backsplash, stainless steel appliances, no island and white countertops
Enclosed kitchen - mid-sized rustic single-wall medium tone wood floor and brown floor enclosed kitchen idea in Dallas with a drop-in sink, shaker cabinets, white cabinets, white backsplash, stone tile backsplash, stainless steel appliances, no island and white countertops
 cedar ridge design
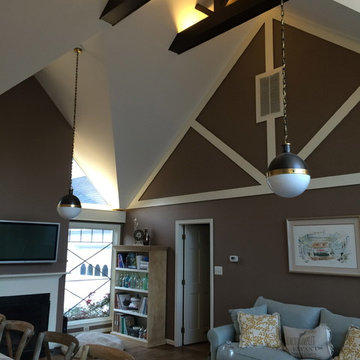
Kitchen - transitional medium tone wood floor kitchen idea in DC Metro with a farmhouse sink, dark wood cabinets, marble countertops, stainless steel appliances and an island

Sponsored
Fredericksburg, OH

High Point Cabinets
Columbus' Experienced Custom Cabinet Builder | 4x Best of Houzz Winner


 314 Design Studio

Example of a mid-sized trendy gender-neutral medium tone wood floor and brown floor walk-in closet design in Baltimore with open cabinets and dark wood cabinets

 Norman Design Group, Inc.
Geoff Captain
Inspiration for a mediterranean dark wood floor bedroom remodel in Los Angeles with white walls
Inspiration for a mediterranean dark wood floor bedroom remodel in Los Angeles with white walls
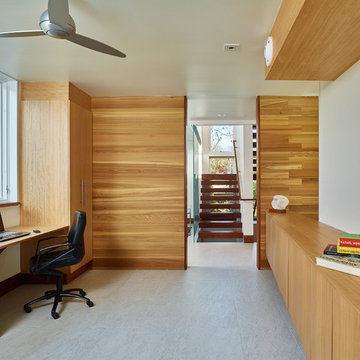
 Studio of Metropolitan Design Architects
Home office - contemporary built-in desk home office idea in Philadelphia

 MasterBrand Cabinets
Large elegant freestanding bathtub photo with blue cabinets and white countertops



 Matthias J Pearson Architect PLLC
3,900 SF home that has achieved a LEED Silver certification. The house is sited on a wooded hill with southern exposure and consists of two 20’ x 84’ bars. The second floor is rotated 15 degrees beyond ninety to respond to site conditions and animate the plan. Materials include a standing seam galvalume roof, native stone, and rain screen cedar siding.
Feyerabend Photoartists

 Kimberly Arnold Fletcher
That's a wrap folks! This happy, bright new space was created by removing one wall, and adding a wall of windows.
A special design focus on moving your eye around the room and creating volume with linear movement and tall cabinets to the ceiling. Traffic flow is no longer and issue and entertaining is a breeze
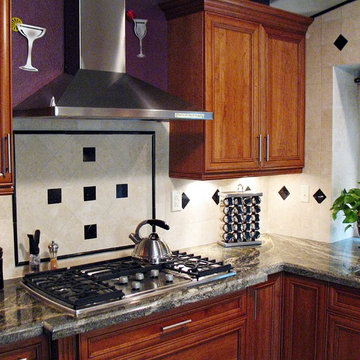
 Cedar Hill Cabinets
Greg Hoppe
Example of a mid-sized classic u-shaped porcelain tile eat-in kitchen design in Los Angeles with an undermount sink, raised-panel cabinets, medium tone wood cabinets, granite countertops, beige backsplash, porcelain backsplash, stainless steel appliances and an island
Example of a mid-sized classic u-shaped porcelain tile eat-in kitchen design in Los Angeles with an undermount sink, raised-panel cabinets, medium tone wood cabinets, granite countertops, beige backsplash, porcelain backsplash, stainless steel appliances and an island

 Battle Associates, Architects
Cozy sitting area that opens to the screen porch, right on the water's edge, Rumford fireplace. This project was a Guest House for a long time Battle Associates Client. Smaller, smaller, smaller the owners kept saying about the guest cottage right on the water's edge. The result was an intimate, almost diminutive, two bedroom cottage for extended family visitors. White beadboard interiors and natural wood structure keep the house light and airy. The fold-away door to the screen porch allows the space to flow beautifully.
Photographer: Nancy Belluscio

Sponsored
Fredericksburg, OH
High Point Cabinets
Columbus' Experienced Custom Cabinet Builder | 4x Best of Houzz Winner

 Savvy Interiors
Inspiration for a mid-sized transitional l-shaped light wood floor and beige floor open concept kitchen remodel in San Diego with an undermount sink, recessed-panel cabinets, white cabinets, quartzite countertops, multicolored backsplash, cement tile backsplash, stainless steel appliances and an island
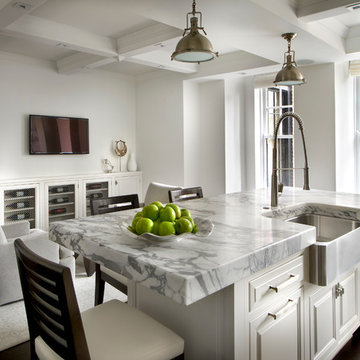
 Dresner Design | Chicago Custom Kitchens Cabinets
Tony Soluri
Open concept kitchen - transitional dark wood floor open concept kitchen idea in Chicago with a farmhouse sink, raised-panel cabinets, white cabinets, marble countertops, white walls and an island
Open concept kitchen - transitional dark wood floor open concept kitchen idea in Chicago with a farmhouse sink, raised-panel cabinets, white cabinets, marble countertops, white walls and an island
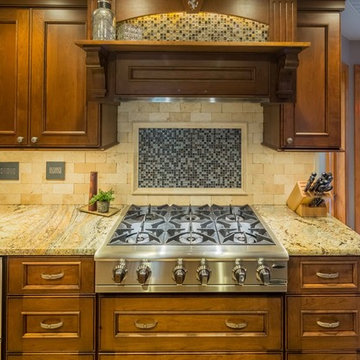 Cedar Crest Cabinetry
Tony Baldasaro Photography
Small elegant l-shaped light wood floor and beige floor eat-in kitchen photo in Boston with an undermount sink, beaded inset cabinets, brown cabinets, granite countertops, beige backsplash, travertine backsplash, stainless steel appliances and an island
Small elegant l-shaped light wood floor and beige floor eat-in kitchen photo in Boston with an undermount sink, beaded inset cabinets, brown cabinets, granite countertops, beige backsplash, travertine backsplash, stainless steel appliances and an island
67