
Search results for "Cedar cabinet" in Home Design Ideas


 User
UserMartin Vecchio Photography
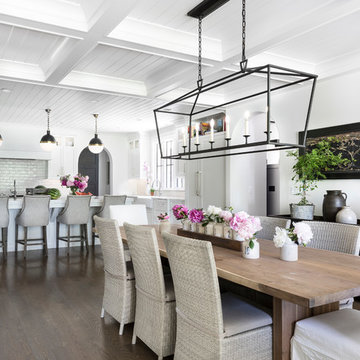
Eat-in kitchen - large coastal galley medium tone wood floor and brown floor eat-in kitchen idea in Detroit with a farmhouse sink, shaker cabinets, white cabinets, marble countertops, white backsplash, subway tile backsplash, paneled appliances, an island and white countertops
Eat-in kitchen - large coastal galley medium tone wood floor and brown floor eat-in kitchen idea in Detroit with a farmhouse sink, shaker cabinets, white cabinets, marble countertops, white backsplash, subway tile backsplash, paneled appliances, an island and white countertops
 Daniel Contelmo Architects

The existing cedar ceiling was re-finished. Beams and boards divide up the ceiling to add detail and interest. The beams run into custom brackets with black metal detailing that reflect the slope of the ceiling on the sides of the room. The existing fireplace was re-finished with non-grouted vineyard granite ashlar and a new oak mantel. Custom cabinets were built on both sides of the fireplace to provide storage and conceal the entertainment system.
Photo by Daniel Contelmo Jr.
Stylist: Adams Interior Design
Find the right local pro for your project
 Cedar Hill Cabinets
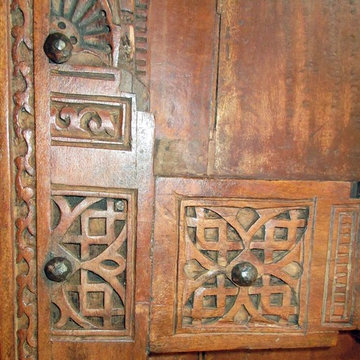
View showing details of the intricate carving in the mahogany panels. Notice the panel has handmade iron clavos (nails with decorative heads). Photography by Greg Hoppe.
 JayMarc Homes

The black sliding doors can be completely open to create the perfect indoor-outdoor living experience.
Example of a large trendy deck design in Seattle with a roof extension
Example of a large trendy deck design in Seattle with a roof extension
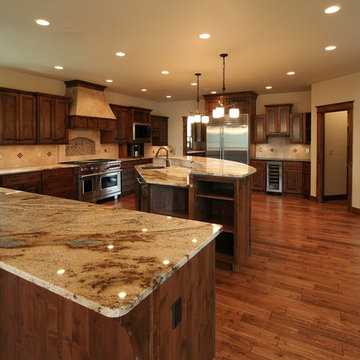
 Cedar River Cabinetry LLC
Huge elegant u-shaped medium tone wood floor enclosed kitchen photo with an undermount sink, raised-panel cabinets, dark wood cabinets, granite countertops, beige backsplash, stone tile backsplash, stainless steel appliances and an island

 Kate Roos Design LLC
Open shelving and a fresh color palette keep the space feeling open, light and bright.
Mid-sized danish u-shaped light wood floor and yellow floor kitchen photo in Minneapolis with a double-bowl sink, flat-panel cabinets, white cabinets, white backsplash, ceramic backsplash, stainless steel appliances, no island and white countertops
Mid-sized danish u-shaped light wood floor and yellow floor kitchen photo in Minneapolis with a double-bowl sink, flat-panel cabinets, white cabinets, white backsplash, ceramic backsplash, stainless steel appliances, no island and white countertops



 Atlantic Collaborative Construction Company, Inc.
Deck - country deck idea in New York with a pergola, decking and a bbq area

 FoxLin Architects
Doug Edmunds
Example of a mid-sized trendy 3/4 white tile and porcelain tile medium tone wood floor and brown floor corner shower design in Orange County with beige walls, an undermount sink, a hinged shower door, flat-panel cabinets, light wood cabinets, quartzite countertops and gray countertops
Example of a mid-sized trendy 3/4 white tile and porcelain tile medium tone wood floor and brown floor corner shower design in Orange County with beige walls, an undermount sink, a hinged shower door, flat-panel cabinets, light wood cabinets, quartzite countertops and gray countertops
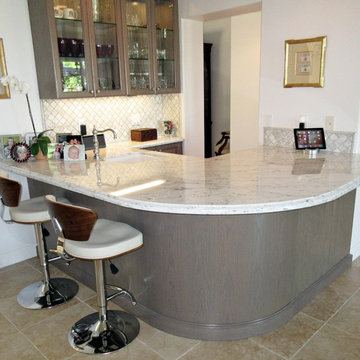 Cedar Hill Cabinets
This curved bar has room for 6 bar stools. The gray stained oak and white Carrera marble work very well together. Photography by Greg Hoppe.
Home bar - large transitional home bar idea in Los Angeles with marble backsplash
Home bar - large transitional home bar idea in Los Angeles with marble backsplash

 New Image Construction
Living room - large craftsman open concept dark wood floor living room idea with gray walls, a standard fireplace, a brick fireplace and no tv
 User
UserOutdoor cedar bar. Includes stainless steel ice bucket,bottle opener,towel bar, led lighting, and ample storage.
Inspiration for a 50 to 54 inch, brown, 25 to 29 inch deep, 45 to 49 inch high and small craftsman wood and single-wall wood-top portable, straight, medium tone wood floor and brown floor wet bar remodel in Chicago with an undermount sink and wood countertops
Inspiration for a 50 to 54 inch, brown, 25 to 29 inch deep, 45 to 49 inch high and small craftsman wood and single-wall wood-top portable, straight, medium tone wood floor and brown floor wet bar remodel in Chicago with an undermount sink and wood countertops

 Valia Design
Powder room - small farmhouse dark wood floor and brown floor powder room idea in Detroit with blue walls and a pedestal sink

Sponsored
Westerville, OH

Custom Home Works
Franklin County's Award-Winning Design, Build and Remodeling Expert
 Casey Dunn

Casey Dunn
Eat-in kitchen - dark wood floor eat-in kitchen idea in Austin with a farmhouse sink, shaker cabinets, blue cabinets, wood countertops, white backsplash, subway tile backsplash and an island
Eat-in kitchen - dark wood floor eat-in kitchen idea in Austin with a farmhouse sink, shaker cabinets, blue cabinets, wood countertops, white backsplash, subway tile backsplash and an island
 Cedar Hill Cabinets
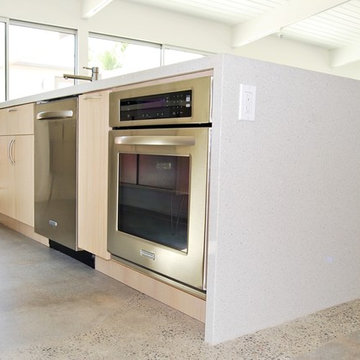
Contemporary island in a Palm Springs midcentury modern house. I has a Caesarstone countertop with a waterfall on two ends and an under-mount sink. The oven is mounted in a base cabinet. The original floor were polished and left in place. Photos by Greg Hoppe.
 Cedar Forest Cabinetry & Millwork

 This client had an existing wall of cabinets that he wanted to integrate into a new bar in the basement of his home. However, he did not want to do the same color cabinetry all around the space. So we had all the new cabinetry made in cherry with a Shale Truetone and pewter glaze. Then to make the existing cabinetry tie in, we had the Chicago Bar rail top make and stained to the shade of the existing cabinetry. With all the detail work that Vince from Still Waters did, this came out perfectly!


Sponsored
Fredericksburg, OH

High Point Cabinets
Columbus' Experienced Custom Cabinet Builder | 4x Best of Houzz Winner
 Laura Burton Interiors
Erin Holsonback, anindoorlady.com

Mid-sized transitional l-shaped concrete floor kitchen pantry photo in Austin with a farmhouse sink, shaker cabinets, white cabinets, quartzite countertops, white backsplash, porcelain backsplash, stainless steel appliances and an island
Mid-sized transitional l-shaped concrete floor kitchen pantry photo in Austin with a farmhouse sink, shaker cabinets, white cabinets, quartzite countertops, white backsplash, porcelain backsplash, stainless steel appliances and an island
 Foch Family Landscape Architecture

This landscape of this transitional dwelling aims to compliment the architecture while providing an outdoor space for high end living and entertainment. The outdoor kitchen, hot tub, tiered gardens, living and dining areas as well as a formal lawn provide ample space for enjoyment year round.
Photographs courtesy of The Richards Group.
 TG&R Landscape Group
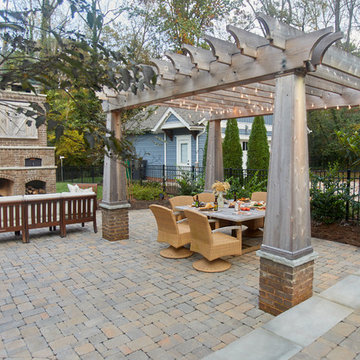
Belgard Dublin Cobble three-piece pavers, three color blend. Cedar arbor set on masonry piers with down lighting.Fireplace includes wood storage, pizza oven, and tv cabinet.
Furnishings provided by homeowner.
77