
Search results for "Cedar cabinet" in Home Design Ideas
 User
UserPhotography: Trent Bell

Example of a trendy light wood floor and beige floor family room design in Portland Maine with beige walls and no fireplace
Example of a trendy light wood floor and beige floor family room design in Portland Maine with beige walls and no fireplace
 Risinger Homes
Casey Dunn
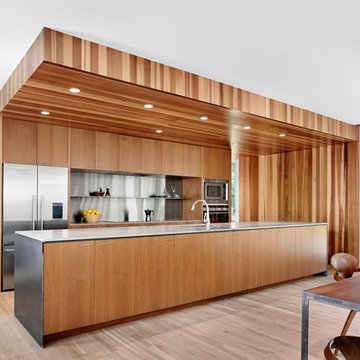
Example of a minimalist light wood floor kitchen design in Austin with flat-panel cabinets, light wood cabinets, stainless steel appliances and an island
Example of a minimalist light wood floor kitchen design in Austin with flat-panel cabinets, light wood cabinets, stainless steel appliances and an island
 DK Homes

Uniquely situated on a double lot high above the river, this home stands proudly amongst the wooded backdrop. The homeowner's decision for the two-toned siding with dark stained cedar beams fits well with the natural setting. Tour this 2,000 sq ft open plan home with unique spaces above the garage and in the daylight basement.
Find the right local pro for your project
 User

UserLiving room - mid-century modern open concept and formal medium tone wood floor and brown floor living room idea in Portland with white walls, a standard fireplace, a concrete fireplace and a wall-mounted tv
 User

UserA masterpiece of light and design, this gorgeous Beverly Hills contemporary is filled with incredible moments, offering the perfect balance of intimate corners and open spaces.
A large driveway with space for ten cars is complete with a contemporary fountain wall that beckons guests inside. An amazing pivot door opens to an airy foyer and light-filled corridor with sliding walls of glass and high ceilings enhancing the space and scale of every room. An elegant study features a tranquil outdoor garden and faces an open living area with fireplace. A formal dining room spills into the incredible gourmet Italian kitchen with butler’s pantry—complete with Miele appliances, eat-in island and Carrara marble countertops—and an additional open living area is roomy and bright. Two well-appointed powder rooms on either end of the main floor offer luxury and convenience.
Surrounded by large windows and skylights, the stairway to the second floor overlooks incredible views of the home and its natural surroundings. A gallery space awaits an owner’s art collection at the top of the landing and an elevator, accessible from every floor in the home, opens just outside the master suite. Three en-suite guest rooms are spacious and bright, all featuring walk-in closets, gorgeous bathrooms and balconies that open to exquisite canyon views. A striking master suite features a sitting area, fireplace, stunning walk-in closet with cedar wood shelving, and marble bathroom with stand-alone tub. A spacious balcony extends the entire length of the room and floor-to-ceiling windows create a feeling of openness and connection to nature.
A large grassy area accessible from the second level is ideal for relaxing and entertaining with family and friends, and features a fire pit with ample lounge seating and tall hedges for privacy and seclusion. Downstairs, an infinity pool with deck and canyon views feels like a natural extension of the home, seamlessly integrated with the indoor living areas through sliding pocket doors.
Amenities and features including a glassed-in wine room and tasting area, additional en-suite bedroom ideal for staff quarters, designer fixtures and appliances and ample parking complete this superb hillside retreat.
 Aspen Homes
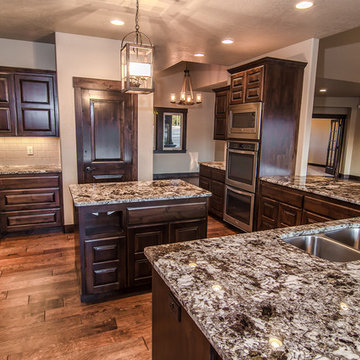
Custom all over this kitchen. Even a place to store your paper towel roll in the galley island.
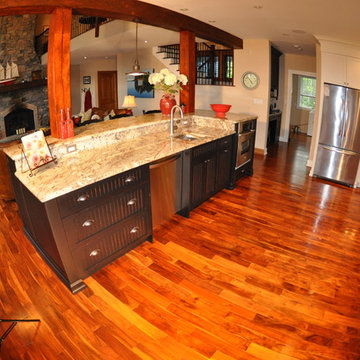
Inspiration for a large craftsman galley medium tone wood floor open concept kitchen remodel in Seattle with an undermount sink, raised-panel cabinets, dark wood cabinets, granite countertops, beige backsplash, ceramic backsplash, stainless steel appliances and an island
Inspiration for a large craftsman galley medium tone wood floor open concept kitchen remodel in Seattle with an undermount sink, raised-panel cabinets, dark wood cabinets, granite countertops, beige backsplash, ceramic backsplash, stainless steel appliances and an island
 The Jack + Mare | Portland Design & Build
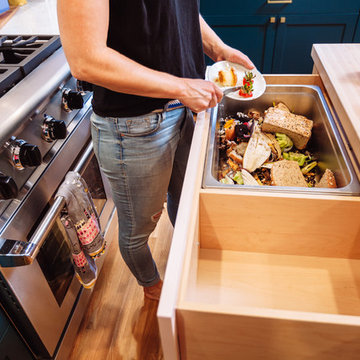
Compost Drawer.
The Jack + Mare designed and built this custom kitchen and dining remodel for a family in Portland's Sellwood Westmoreland Neighborhood.
The wall between the kitchen and dining room was removed to create an inviting and flowing space with custom details in all directions. The custom maple dining table was locally milled and crafted from a tree that had previously fallen in Portland's Laurelhurst neighborhood; and the built-in L-shaped maple banquette provides unique comfortable seating with drawer storage beneath. The integrated kitchen and dining room has become the social hub of the house – the table can comfortably sit up to 10 people!
Being that the kitchen is visible from the dining room, the refrigerator and dishwasher are hidden behind cabinet door fronts that seamlessly tie-in with the surrounding cabinetry creating a warm and inviting space.
The end result is a highly functional kitchen for the chef and a comfortable and practical space for family and friends.
Details: custom cabinets (designed by The J+M) with shaker door fronts, a baker's pantry, built-in banquette with integrated storage, custom local silver maple table, solid oak flooring to match original 1925 flooring, white ceramic tile backsplash, new lighting plan featuring a Cedar + Moss pendant, all L.E.D. can lights, Carrara marble countertops, new larger windows to bring in more natural light and new trim.
The combined kitchen and dining room is 281 Square feet.
Photos by: Jason Quigley Photography

Sponsored
Columbus, OH

Hope Restoration & General Contracting
Columbus Design-Build, Kitchen & Bath Remodeling, Historic Renovations

 Passacantando Architects AIA
Photographer: Kevin Colquhoun
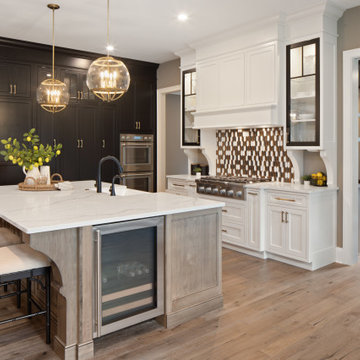

Large trendy l-shaped light wood floor open concept kitchen photo in New York with an undermount sink, shaker cabinets, light wood cabinets, granite countertops, gray backsplash, glass tile backsplash, stainless steel appliances and an island
Large trendy l-shaped light wood floor open concept kitchen photo in New York with an undermount sink, shaker cabinets, light wood cabinets, granite countertops, gray backsplash, glass tile backsplash, stainless steel appliances and an island
 Mirador Builders
Mirador Builders

Inspiration for a mid-sized timeless u-shaped brick floor open concept kitchen remodel in Houston with a farmhouse sink, recessed-panel cabinets, white cabinets, zinc countertops, beige backsplash, custom tile backsplash, stainless steel appliances, beige walls and an island
Inspiration for a mid-sized timeless u-shaped brick floor open concept kitchen remodel in Houston with a farmhouse sink, recessed-panel cabinets, white cabinets, zinc countertops, beige backsplash, custom tile backsplash, stainless steel appliances, beige walls and an island
 Hoover Architecture, PLLC
Philip Jensen-Carter
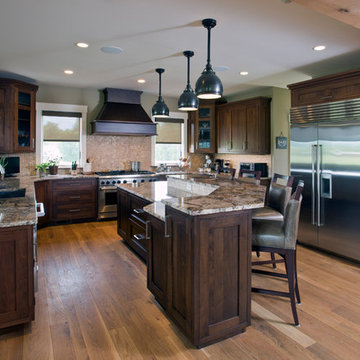
Eat-in kitchen - large craftsman u-shaped medium tone wood floor eat-in kitchen idea in New York with an undermount sink, recessed-panel cabinets, dark wood cabinets, granite countertops, brown backsplash, ceramic backsplash, stainless steel appliances and an island
Eat-in kitchen - large craftsman u-shaped medium tone wood floor eat-in kitchen idea in New York with an undermount sink, recessed-panel cabinets, dark wood cabinets, granite countertops, brown backsplash, ceramic backsplash, stainless steel appliances and an island
 Dewson Construction Company

Example of a classic carpeted closet design in Wilmington with beaded inset cabinets and white cabinets
 Turnbull Griffin Haesloop
Architects: Turnbull Griffin Haesloop
Photography: Matthew Millman
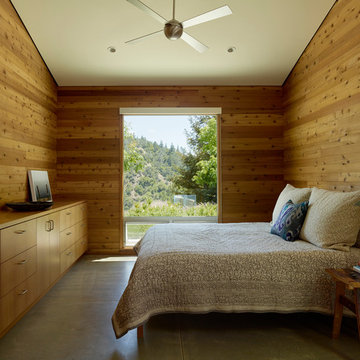
Example of a concrete floor and gray floor bedroom design in San Francisco
Example of a concrete floor and gray floor bedroom design in San Francisco

Sponsored
Columbus, OH
Hope Restoration & General Contracting
Columbus Design-Build, Kitchen & Bath Remodeling, Historic Renovations
 Acorn Deck House Company
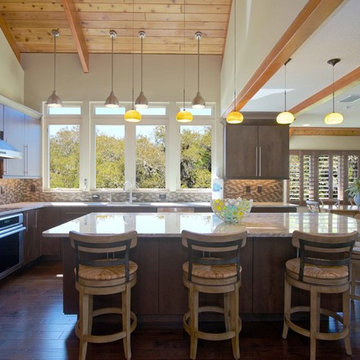
This Oceanside Deck House is a stunning home set on a picturesque site on the coast of Florida. An abundance of windows welcome in the natural light and frame the spectacular views. Cedar ceilings throughout are a Deck House signature that contrast beautifully with the ocean blues. This home features a 4-car garage, first floor master suite, in-law apartment and more.

 Click Architects
Mid-sized trendy light wood floor, white floor and shiplap wall living room photo with white walls, a standard fireplace and a tv stand
 M-Squared Contracting Inc.
Kim Jeffery Photographer
www.kimjeffery.com
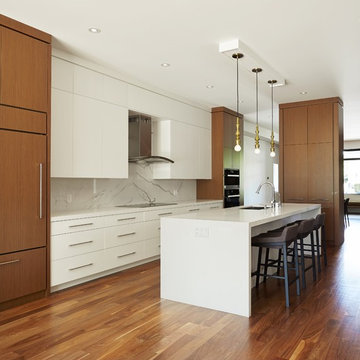
Open concept kitchen - mid-sized contemporary single-wall medium tone wood floor open concept kitchen idea in Toronto with an undermount sink, flat-panel cabinets, medium tone wood cabinets, quartz countertops, multicolored backsplash, stone tile backsplash, paneled appliances and an island
Open concept kitchen - mid-sized contemporary single-wall medium tone wood floor open concept kitchen idea in Toronto with an undermount sink, flat-panel cabinets, medium tone wood cabinets, quartz countertops, multicolored backsplash, stone tile backsplash, paneled appliances and an island
 Stolls Woodworking LLC
Roman Stoll
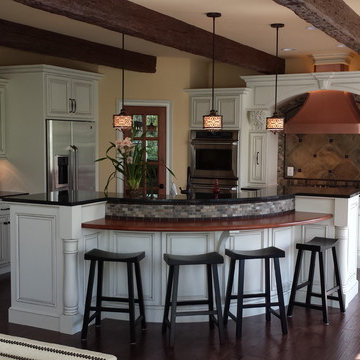
Eat-in kitchen - mid-sized traditional l-shaped medium tone wood floor eat-in kitchen idea in Indianapolis with an undermount sink, raised-panel cabinets, white cabinets, granite countertops, beige backsplash, cement tile backsplash, stainless steel appliances, yellow walls and an island
Eat-in kitchen - mid-sized traditional l-shaped medium tone wood floor eat-in kitchen idea in Indianapolis with an undermount sink, raised-panel cabinets, white cabinets, granite countertops, beige backsplash, cement tile backsplash, stainless steel appliances, yellow walls and an island

Sponsored
Westerville, OH

Custom Home Works
Franklin County's Award-Winning Design, Build and Remodeling Expert
 Lakeside Architecture Inc.
This cottage is on Lake Muskoka in Ontario. The cottage was a custom design project for an busy urban professional family. The cottage sits high on a point of land over looking the lake. The cottage and the deck are visible from the lake but it is the complimentary boathouse that joins the whole project together. The design of the cottage incorporated cedar shakes, natural stone, wood timbers and cedar decking. The cottage is oriented to the Lake and provides unprecedented views of beautiful Lake Muskoka.
 Single Source Builders

Cedar-lined closet in finished basement of tasteful modern contemporary.
Example of an arts and crafts gender-neutral vinyl floor, brown floor and wood ceiling walk-in closet design in Boston with open cabinets and medium tone wood cabinets
Example of an arts and crafts gender-neutral vinyl floor, brown floor and wood ceiling walk-in closet design in Boston with open cabinets and medium tone wood cabinets
 Morales Construction Co., Inc.

Example of a large classic formal and enclosed medium tone wood floor living room design in Jacksonville with green walls, a standard fireplace, a stone fireplace and no tv
75