
Search results for "Cedar cabinet" in Home Design Ideas
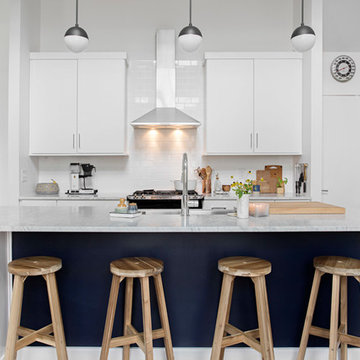
 Caroline Sharpnack
Photo: Caroline Sharpnack © 2017 Houzz
Inspiration for a scandinavian dark wood floor and brown floor kitchen remodel in Nashville with flat-panel cabinets, white cabinets, white backsplash, subway tile backsplash, stainless steel appliances and an island
Inspiration for a scandinavian dark wood floor and brown floor kitchen remodel in Nashville with flat-panel cabinets, white cabinets, white backsplash, subway tile backsplash, stainless steel appliances and an island
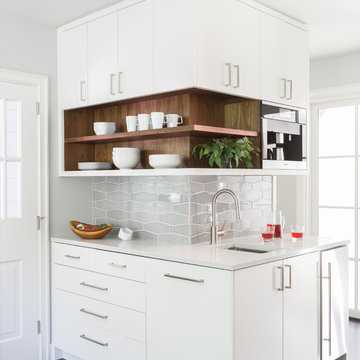
 Gusto Design Studio
Walnut accents peek through at the coffee bar.
Photo Credit: Haris Kenjar
Example of a 1950s home design design in Portland
Example of a 1950s home design design in Portland
 Gardner Homes
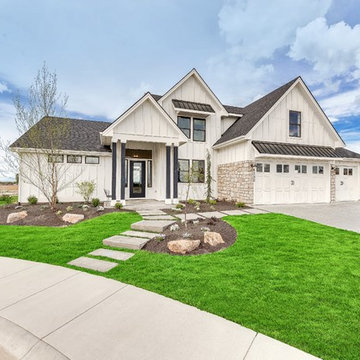
This charming exterior is reminiscent of a bygone era where life was simpler and homes were functionally beautiful. The white siding paired with black trim offsets the gorgeous elevation, which won first place in the Boise parade of homes for best exterior! Walk through the front door and you're instantly greeted by warmth and natural light, with the black and white color palette effortlessly weaving its way throughout the home in an updated modern way.
Find the right local pro for your project
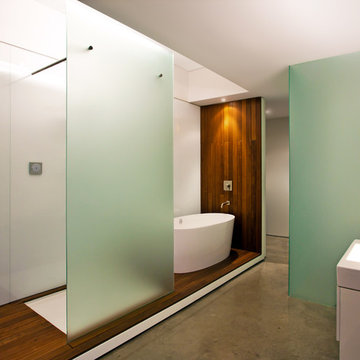
 Vladimir Radutny Architects
Vladimir Radutny Architects
Example of an urban freestanding bathtub design in Las Vegas
Example of an urban freestanding bathtub design in Las Vegas
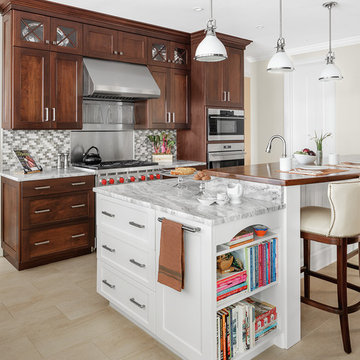
 American Cedar & Millwork
Enclosed kitchen - large transitional l-shaped slate floor and beige floor enclosed kitchen idea with an undermount sink, shaker cabinets, medium tone wood cabinets, marble countertops, white backsplash, mosaic tile backsplash, stainless steel appliances and an island

 Strachan Group Architects
Patrick Reynolds
Inspiration for a contemporary open concept medium tone wood floor living room remodel in Auckland with a music area, a tv stand and a wood stove
Inspiration for a contemporary open concept medium tone wood floor living room remodel in Auckland with a music area, a tv stand and a wood stove
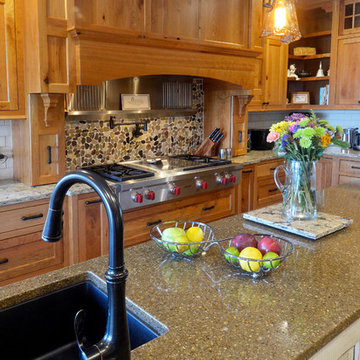
 Town + Country Cedar Homes, Inc.
Contemporary log home kitchen.
Mid-sized mountain style u-shaped medium tone wood floor and brown floor eat-in kitchen photo with an undermount sink, recessed-panel cabinets, medium tone wood cabinets, granite countertops, gray backsplash, stone tile backsplash, stainless steel appliances and an island
Mid-sized mountain style u-shaped medium tone wood floor and brown floor eat-in kitchen photo with an undermount sink, recessed-panel cabinets, medium tone wood cabinets, granite countertops, gray backsplash, stone tile backsplash, stainless steel appliances and an island

Sponsored
Fredericksburg, OH

High Point Cabinets
Columbus' Experienced Custom Cabinet Builder | 4x Best of Houzz Winner

 Pacific Coast Builders, Inc.
 Custom straight-grain cedar sauna, custom straight oak cabinets with skirt back-lighting. 3-D tile vanity backsplash with wall mounted fixtures and LED mirrors. Light-projected shower plumbing box with custom glass. Pebble-inlaid and heated wood-tile flooring.
Photo by Marcie Heitzmann
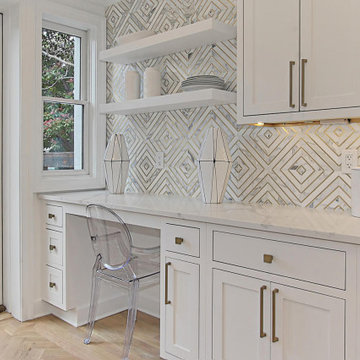
 Cedar Tree Properties
Italian Marble back splash accenting a modern kitchen design with inset cabinets and white oak herringbone floors make this kitchen stand out and when entertaining.
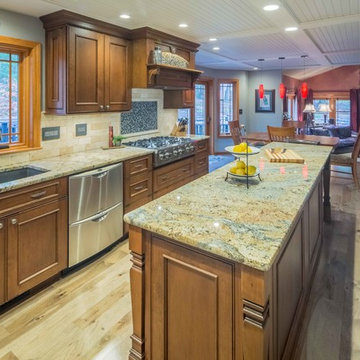
 Cedar Crest Cabinetry
Tony Baldasaro Photography
Example of a small classic l-shaped light wood floor and beige floor eat-in kitchen design in Boston with an undermount sink, beaded inset cabinets, brown cabinets, granite countertops, beige backsplash, travertine backsplash, stainless steel appliances and an island
Example of a small classic l-shaped light wood floor and beige floor eat-in kitchen design in Boston with an undermount sink, beaded inset cabinets, brown cabinets, granite countertops, beige backsplash, travertine backsplash, stainless steel appliances and an island

 User
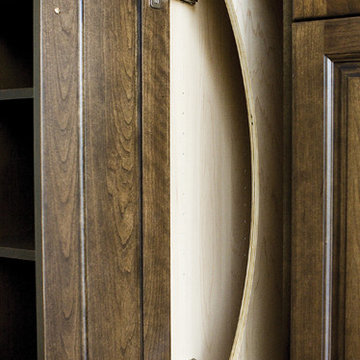
User1/2" thick plywood panel separates your cabinet space for storage of platters, cookie sheets, etc. The divider is the full height of the cabinet space and is removable.
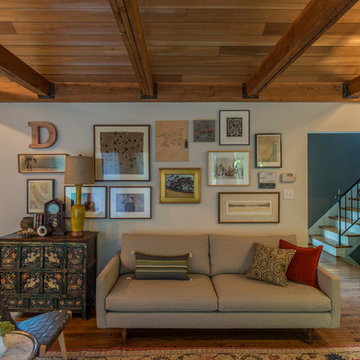
Example of a mid-sized transitional open concept medium tone wood floor living room design in DC Metro with white walls and a stone fireplace


 Thistle & Co.
Stephanie Russo Photography

Inspiration for a small country l-shaped laminate floor and gray floor open concept kitchen remodel in Phoenix with a farmhouse sink, shaker cabinets, white cabinets, wood countertops, beige backsplash, stone tile backsplash, stainless steel appliances and a peninsula
Inspiration for a small country l-shaped laminate floor and gray floor open concept kitchen remodel in Phoenix with a farmhouse sink, shaker cabinets, white cabinets, wood countertops, beige backsplash, stone tile backsplash, stainless steel appliances and a peninsula
 Cedars Woodworking & Renovations
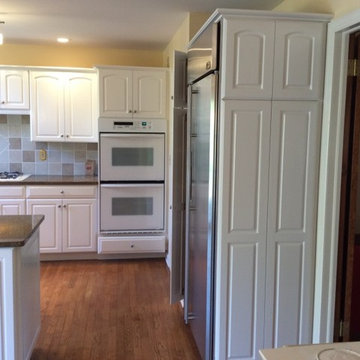
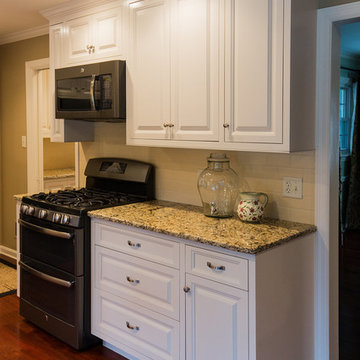
In this photo you can see the custom kitchen cabinetry we made for this kitchen remodel project. The homeowners enjoyed working with our designer to find the right combinations of colors, materials, and layout to make this their dream kitchen.
To the left of the dual door oven is the entrance to the pantry and renovated laundry room. The homeowner wanted pocket doors installed to separate the two rooms. As part of our gutting and renovation, we built this wall to support a pocket door. And our woodworkers made a custom pocket door and installed it between the laundry and kitchen.
 Patterson Custom Homes
Ryan Garvin

Beach style white floor freestanding bathtub photo in Orange County with white walls and a hinged shower door
Beach style white floor freestanding bathtub photo in Orange County with white walls and a hinged shower door
 Knock Architecture and Design

Example of a mid-sized 1960s concrete floor hallway design in San Francisco with white walls

Sponsored
Fredericksburg, OH
High Point Cabinets
Columbus' Experienced Custom Cabinet Builder | 4x Best of Houzz Winner

 Closet Factory
A reach-in closet - one of our specialties - works hard to store many of our most important possessions and with one of our custom closet organizers, you can literally double your storage.
Most reach-in closets start with a single hanging rod and shelf above it. Imagine adding multiple rods, custom-built trays, shelving, and cabinets that will utilize even the hard-to-reach areas behind the walls. Your closet organizer system will have plenty of space for your shoes, accessories, laundry, and valuables. We can do that, and more.
Please browse our gallery of custom closet organizers and start visualizing ideas for your own closet, and let your designer know which ones appeal to you the most. Have fun and keep in mind – this is just the beginning of all the storage solutions and customization we offer.

 Visbeen Architects
Inspired by the surrounding landscape, the Craftsman/Prairie style is one of the few truly American architectural styles. It was developed around the turn of the century by a group of Midwestern architects and continues to be among the most comfortable of all American-designed architecture more than a century later, one of the main reasons it continues to attract architects and homeowners today. Oxbridge builds on that solid reputation, drawing from Craftsman/Prairie and classic Farmhouse styles. Its handsome Shingle-clad exterior includes interesting pitched rooflines, alternating rows of cedar shake siding, stone accents in the foundation and chimney and distinctive decorative brackets. Repeating triple windows add interest to the exterior while keeping interior spaces open and bright. Inside, the floor plan is equally impressive. Columns on the porch and a custom entry door with sidelights and decorative glass leads into a spacious 2,900-square-foot main floor, including a 19 by 24-foot living room with a period-inspired built-ins and a natural fireplace. While inspired by the past, the home lives for the present, with open rooms and plenty of storage throughout. Also included is a 27-foot-wide family-style kitchen with a large island and eat-in dining and a nearby dining room with a beadboard ceiling that leads out onto a relaxing 240-square-foot screen porch that takes full advantage of the nearby outdoors and a private 16 by 20-foot master suite with a sloped ceiling and relaxing personal sitting area. The first floor also includes a large walk-in closet, a home management area and pantry to help you stay organized and a first-floor laundry area. Upstairs, another 1,500 square feet awaits, with a built-ins and a window seat at the top of the stairs that nod to the home’s historic inspiration. Opt for three family bedrooms or use one of the three as a yoga room; the upper level also includes attic access, which offers another 500 square feet, perfect for crafts or a playroom. More space awaits in the lower level, where another 1,500 square feet (and an additional 1,000) include a recreation/family room with nine-foot ceilings, a wine cellar and home office.
Photographer: Jeff Garland
 Heliotrope Architects
Sean Airhart
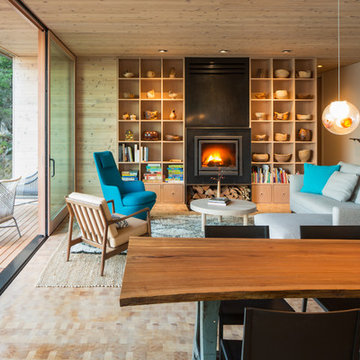
Living room - mid-sized contemporary open concept and formal medium tone wood floor living room idea in Seattle with a standard fireplace and a stone fireplace
Living room - mid-sized contemporary open concept and formal medium tone wood floor living room idea in Seattle with a standard fireplace and a stone fireplace
76